
BIMFORYOU
Comprehensive BIM services for designers, developers and investors
I help companies and designers manage the BIM process from design through construction to facility management. I specialize in structural BIM modeling together with formwork drawings, BIM coordination, Scan to BIM, and Revit technical support for project teams.

Structural BIM Modeling

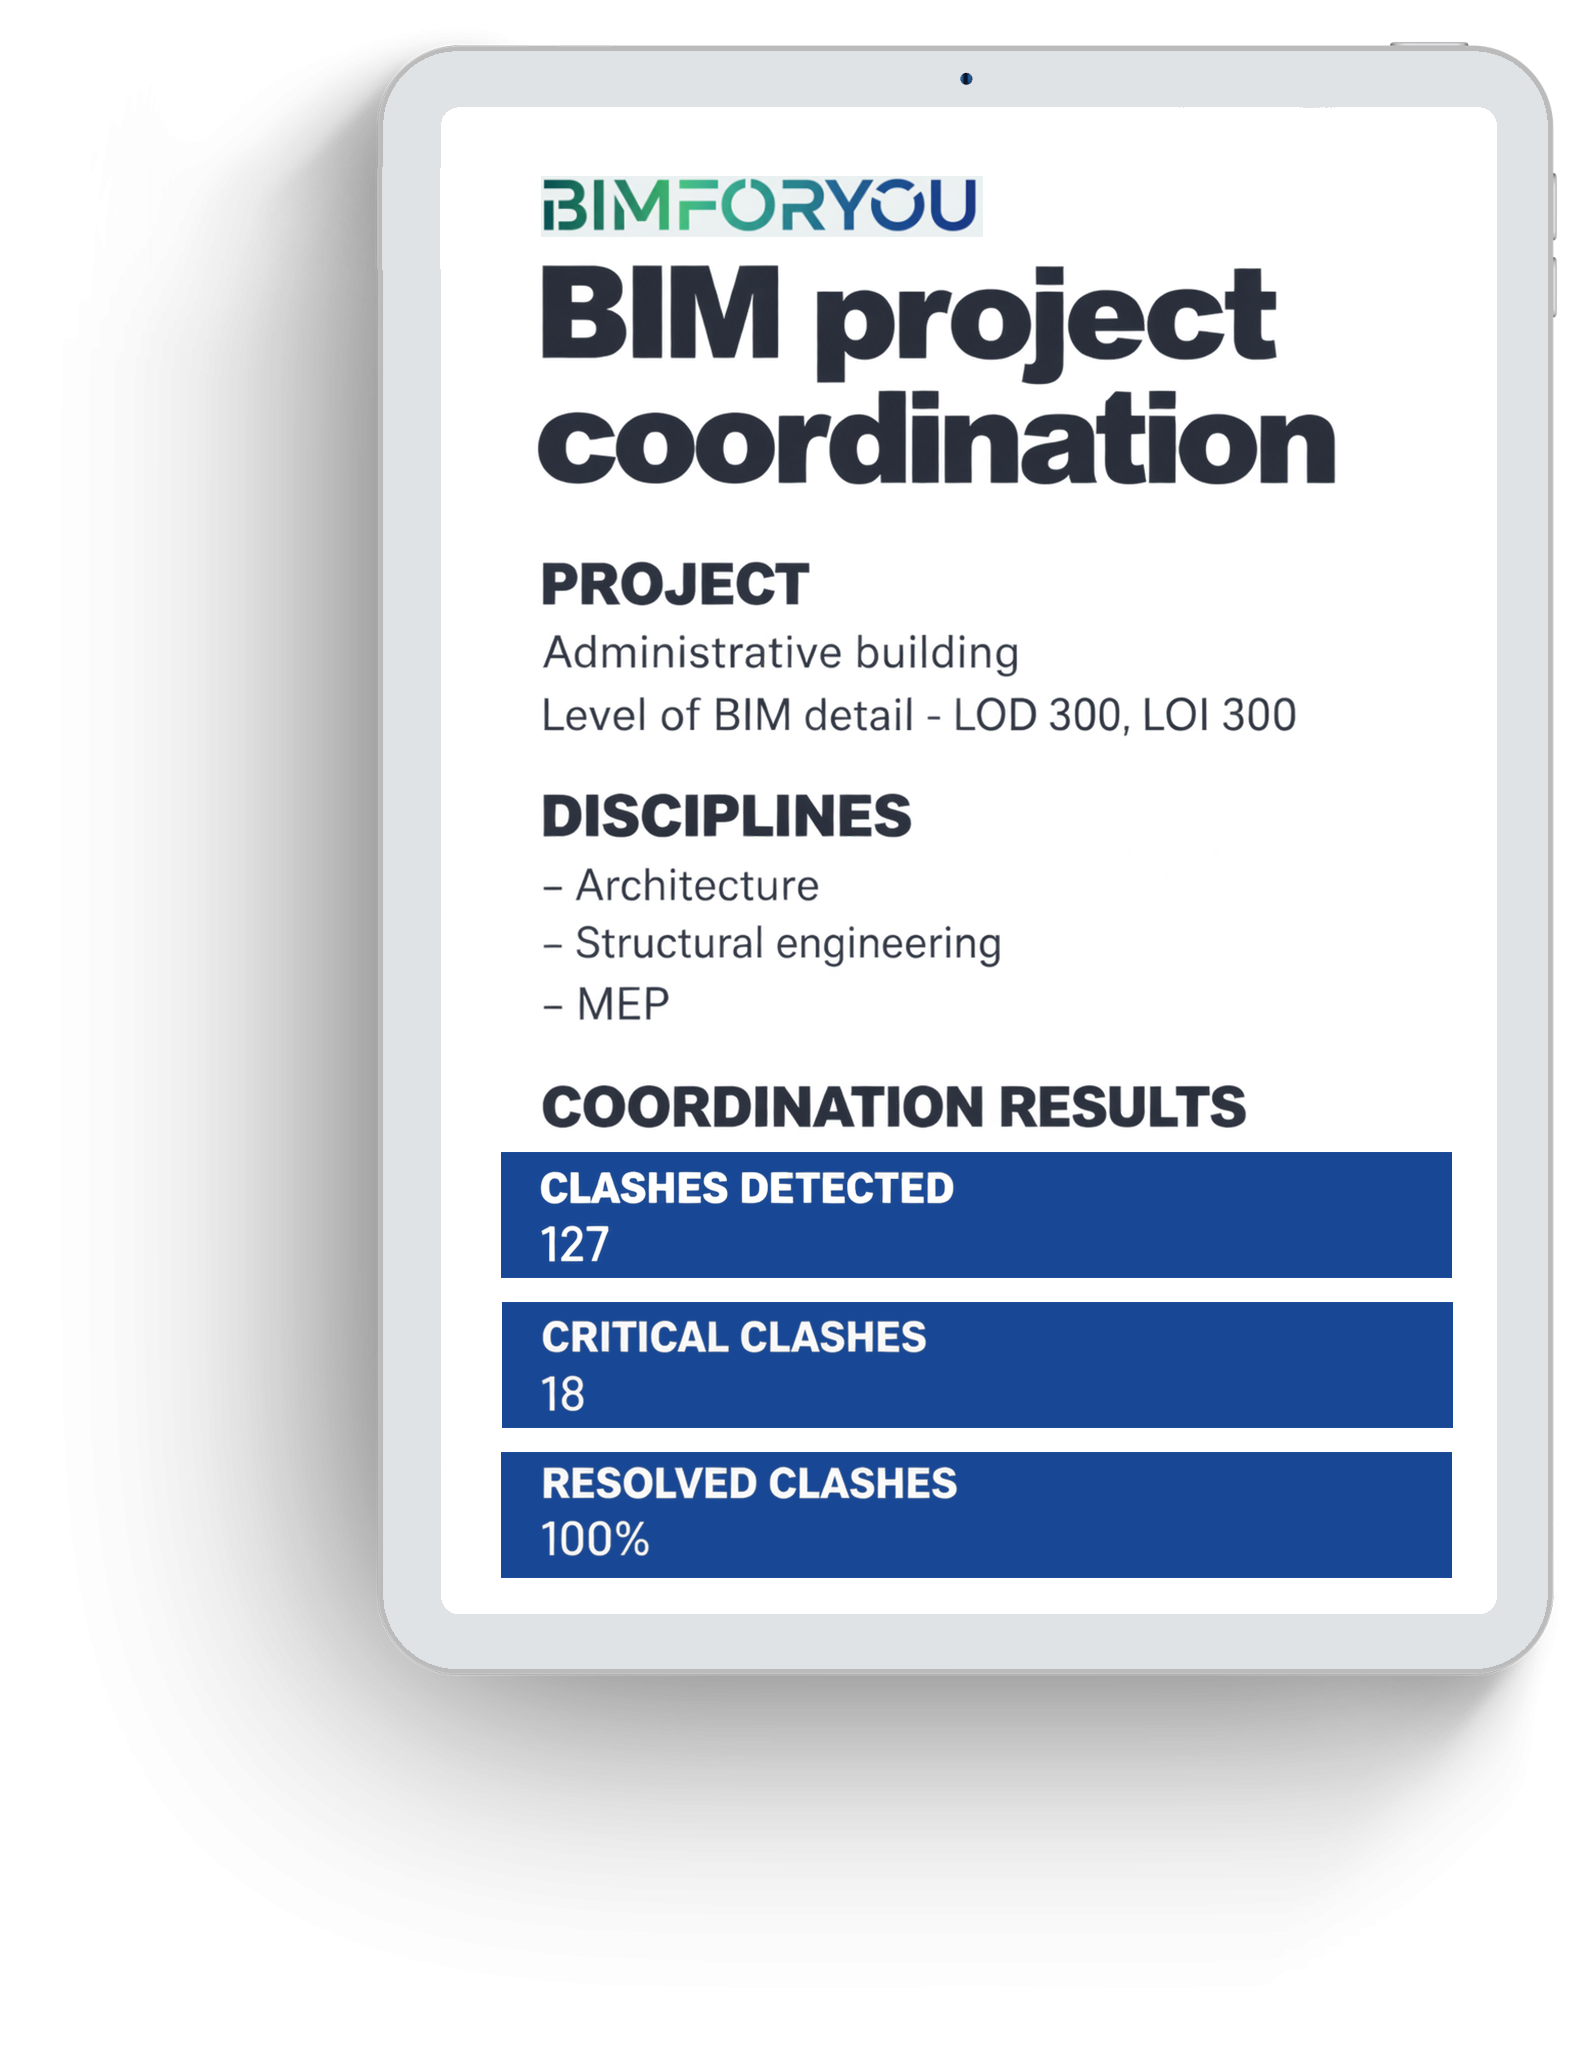
BIM Project Coordination

Revit Expertise & Technical Support

Scan to BIM
(Building Digitization)
Who it's for
Who these services are for
Investors
I manage BIM processes from design to construction, including structural design — a complete BIM model together with formwork drawings.
Development companies
I take ownership of the BIM process, including structural design, the BIM model and formwork drawings — so you have your documentation under control from the design phase, not just on-site.
General designers
Coordination of all disciplines under one roof — covering the complete structural design and BIM modeling together with formwork drawings.
Discipline specialists
Preparation of 3D models for every phase of the BIM process during design.

Increasing design efficiency
and eliminating the cost of errors
A successful approach to BIM projects rests on an efficiently set-up process that saves time for the whole team. It helps designers and investors move from disorganized documentation to a controlled BIM process, where BIM coordination and structural BIM modeling significantly reduce design and construction errors.
Why BIMFORYOU
An expert partner for integrating BIM processes into your practice
As your Revit expert, I don't just deliver visual models with no added value. I bring comprehensive BIM support that transforms the way you design and manage your data. My BIM services are designed to bring an efficient system to your design process and enable smooth BIM project coordination.
BIM projects in Bratislava
and across Slovakia
As part of the BIM team, I have prepared structural models and formwork drawings for several major projects in Slovakia — from hospitals to residential and office buildings. Each of the following references is a real project with a specific scope and figures.
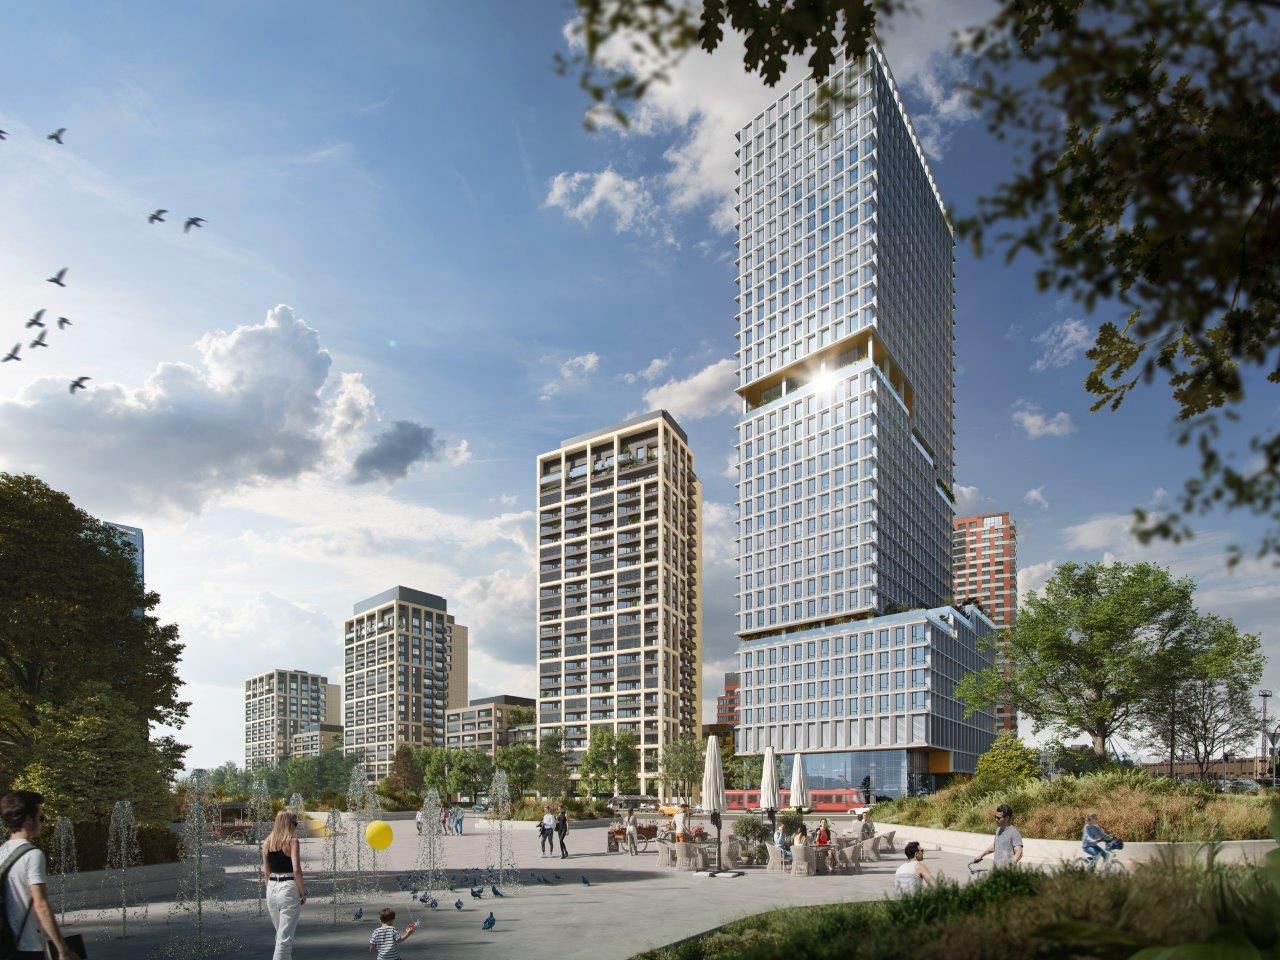
Klingerka 2
Klingerka 2 is part of the extensive Downtown Yards mixed-use complex by developer JTRE, at the intersection of Košická, Mlynské nivy and Prístavná streets in Bratislava, designed by architectural firm GFI. Six buildings ranging from 3 to 19 floors deliver approximately 307 apartments, nearly 4,000 m² of retail space and 668 parking spaces in a three-level underground garage. On this project, I prepared formwork drawings for the construction execution documentation stage in cooperation with Stavokov.
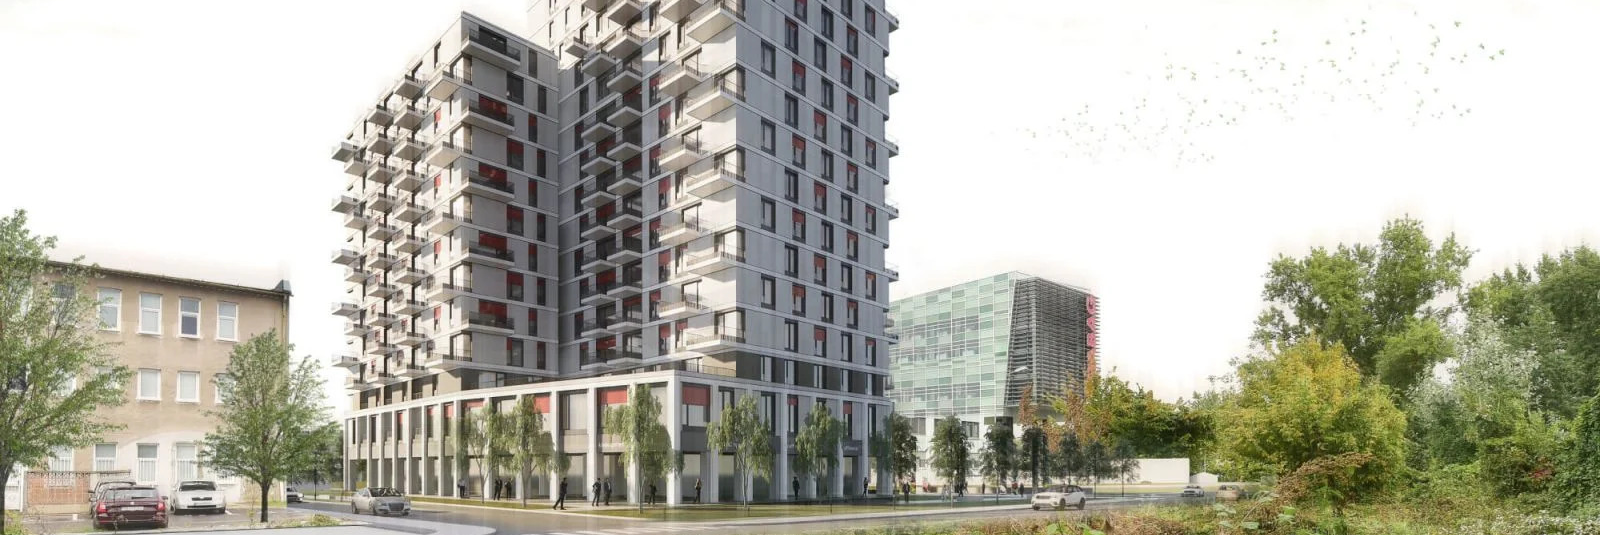
Strabag Tower
Strabag Tower on Mlynské Nivy in Bratislava is a residential complex of two connected towers, 13 and 18 floors high above a shared underground level, developed by Strabag Real Estate right next to its own headquarters. The complex will offer 193 residential units ranging from 35 to 85 m². On this project, I prepared the structural BIM model for both the building permit and construction execution documentation stages, using advanced parametric Revit families tailored to the geometry of both towers, ensuring precise control over the structure throughout the entire design process.
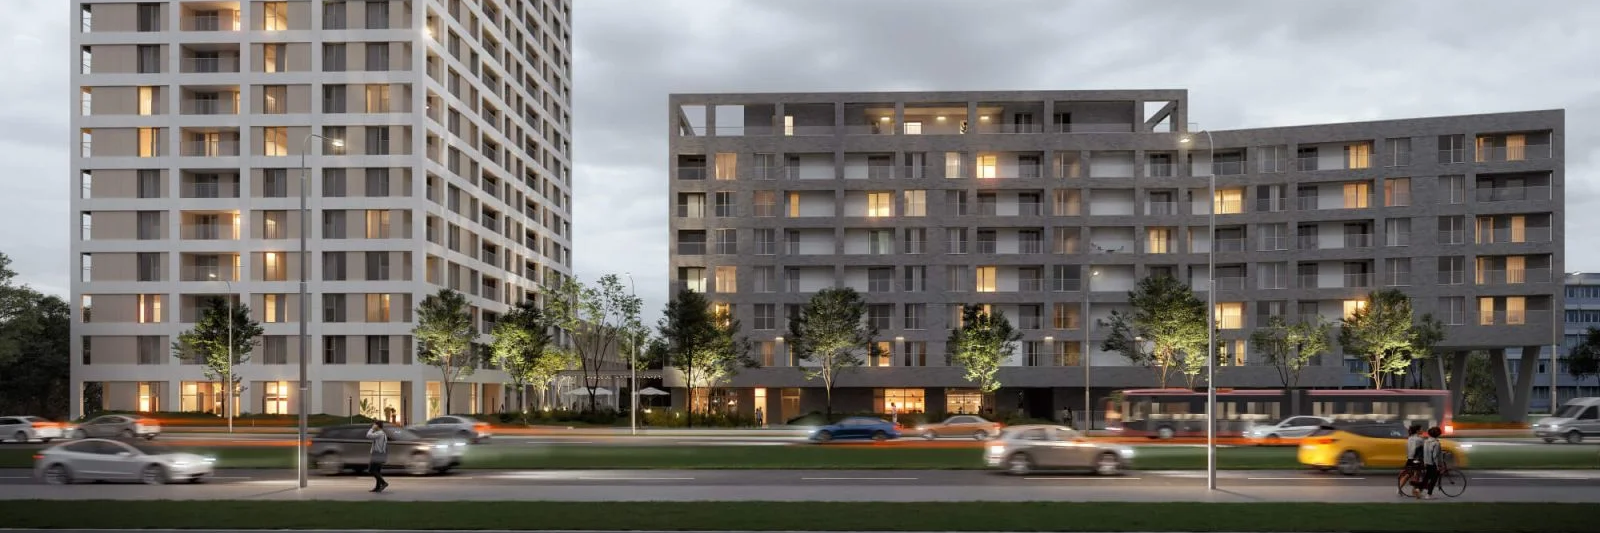
Business Center Bajkal 2
The project was developed for both building permit and execution documentation, fully modeled in 3D Revit for the structural discipline. The model consisted of three free-standing buildings comprising more than 25,000 m³ of reinforced concrete structures, dominated by a 17-story residential building. I ensured an efficient design process by implementing advanced parametric Revit families, enabling precise control over geometry and data across the full scope of this project.
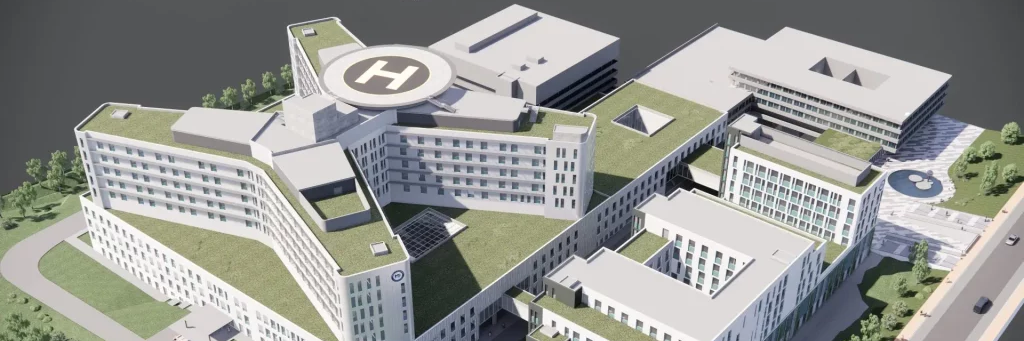
F.D. Roosevelt University Hospital
The new F.D. Roosevelt University Hospital in Banská Bystrica, with a total investment of €550-600 million and a capacity of 771 beds, is one of the two largest hospitals built in Slovakia in the past decade. A key strategic project on which, as part of the structural team, I led BIM modeling and formwork drawings in Revit for both the building permit and construction execution documentation stages. The execution project ran through a cloud environment using the Trimble and Dalux platforms. By combining intelligent parametric Revit families with comprehensive data parameters, I built a controlled BIM process that ensured optimal input costs for the investor.
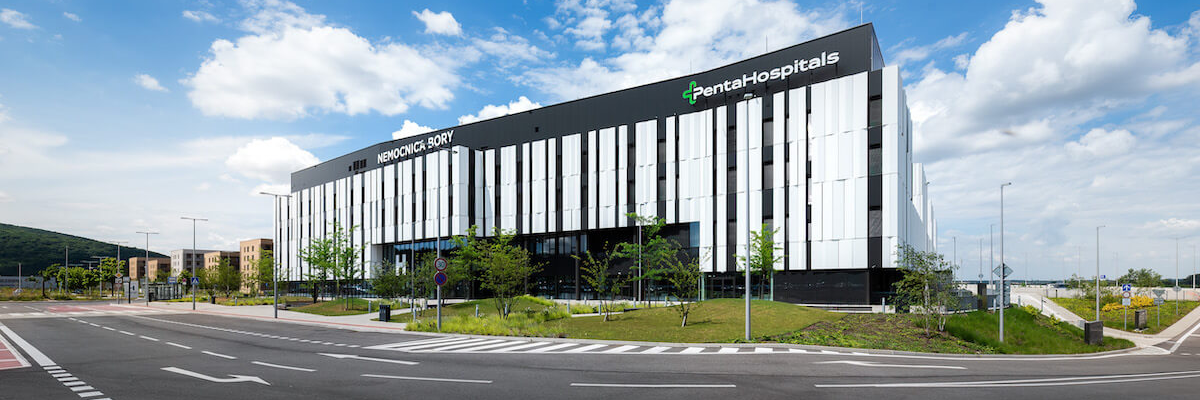
Bory Hospital in Bratislava
Bory Hospital covers 53,000 m², with over 400 beds and an investment of more than €240 million — one of the largest private healthcare projects in Slovakia. On this project, I fully developed the structural BIM model for the construction execution documentation stage and formwork drawings, with a strong focus on multidisciplinary coordination. I carried out an in-depth analysis and resolved thousands of spatial clashes (mainly with the HVAC discipline), minimizing risk throughout the design process. This proactive approach to BIM coordination enabled a smooth construction process with minimal cost for fixing design errors.
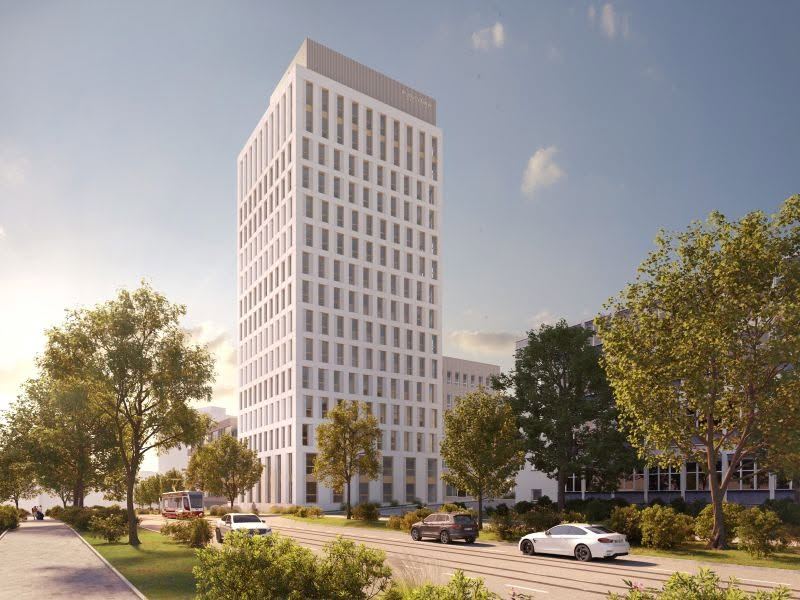
Purkyňka Tower
Purkyňka Tower is a new high-rise office building within the Purkyňka Offices campus on Purkyňova Street in Brno, offering over 8,000 m² of office space and serving as the new central entrance to the campus. The 62-meter tower, with 16 above-ground floors and 1 underground floor, was designed by Ateliér 99 for investor PFM Group. On this project, I prepared the BIM model and formwork drawings for the building permit documentation stage, with the BIM model and its parameters structured using the SNIM classification system. The project has already received its building permit.
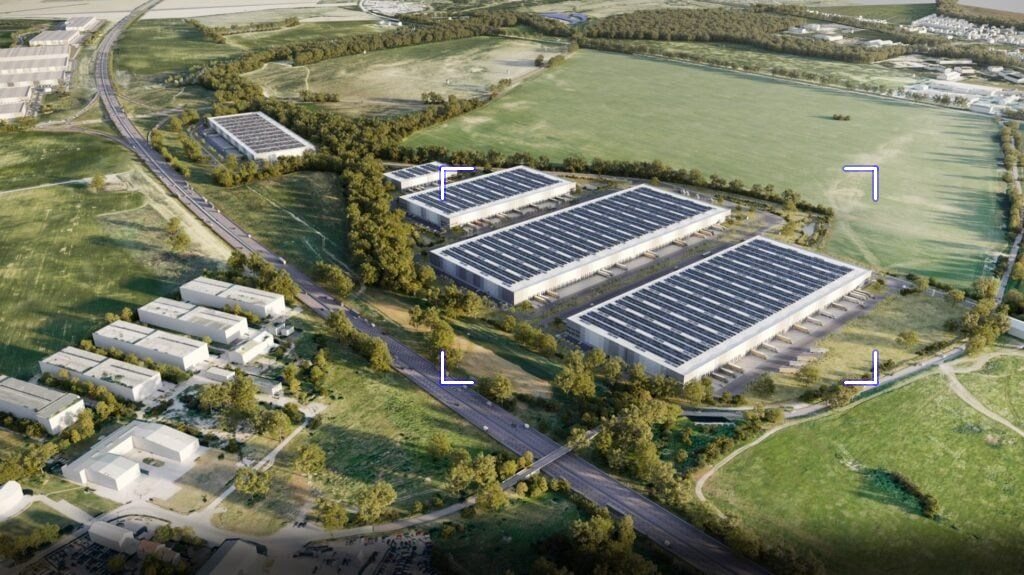
VGP Park Bratislava II
Precast halls SO 11 (30,000 m²) and SO 12 (29,000 m²), 15 m high, are part of the VGP Park Bratislava II campus in Ivanka pri Dunaji, developed by VGP and located near the D1 highway about 8 km from Bratislava. The entire park, featuring modern class-A industrial halls, will reach over 166,000 m² once complete and is part of the wider VGP Bratislava complex spanning more than 400,000 m². For both halls, I prepared a complete 3D precast hall model plus formwork drawings for the building permit documentation stage.
Frequently Asked Questions
Have questions? I have answers
What is BIM coordination?
BIM coordination is the process of checking and aligning the 3D models of all disciplines (architecture, structural, MEP, electrical) within a single digital environment. The goal is to catch clashes and inconsistencies before construction — not on-site.
At which project stages do you provide BIM services?
I provide BIM services from the concept study and building permit design through the execution project to facility management after handover. You can bring me in at any stage, though the earlier the better.
Do you only work in Revit?
Revit is my main tool for both modeling and coordination, as it's the standard for BIM projects in Slovakia. For Scan to BIM, I also work with Recap and point clouds, and I can export data to other formats as well (e.g. IFC, 3D .dwg, .nwc and more) for collaboration with other disciplines.
Do you also provide the structural calculation report?
No, the structural calculation report can only be signed by a licensed structural engineer. I prepare the 3D model and formwork drawings, and on larger projects I work closely with a licensed structural engineer who is responsible for the calculation report or design itself.
Want your BIM project under control?
I'll design a solution for professional BIM coordination and precise structural BIM modeling. I help designers and investors move to a controlled BIM process that saves time and eliminates unnecessary costs.