
Services
Structural BIM Modeling and Formwork Drawings
I prepare a complete 3D structural model in Revit and produce precise formwork drawings from it for investors, developers, contractors and designers in Bratislava and across Slovakia. The model usually also meets the specific BIM requirements defined for the project in the EIR or BEP document.
Free consultationStep 1
Brief and Project Analysis
At the start, we go through the project scope together along with the specific BIM requirements set by the investor, contractor or designer. I can work according to your BEP or EIR document, or prepare a custom BEP for you.
At the start, we clarify:
- Project scope and phases
- BIM requirements and required deliverables
- Working from your BEP or EIR, or a custom BEP tailored to you
- Cloud platform – Dalux, Trimble Connect, BIM Collaborate Pro and others
Step 2
3D Model in Revit
I model in Revit using my own parametric Revit families, Dynamo scripts and custom-built plugins. This lets me speed up modeling and shape revisions without losing accuracy.
Examples
Step 3
Formwork Drawings and Schedules
I cover every stage where formwork drawings are required – from building permit documentation through to construction execution documentation. The deliverable is always a formwork drawing together with the corresponding schedules of elements built into the formwork.
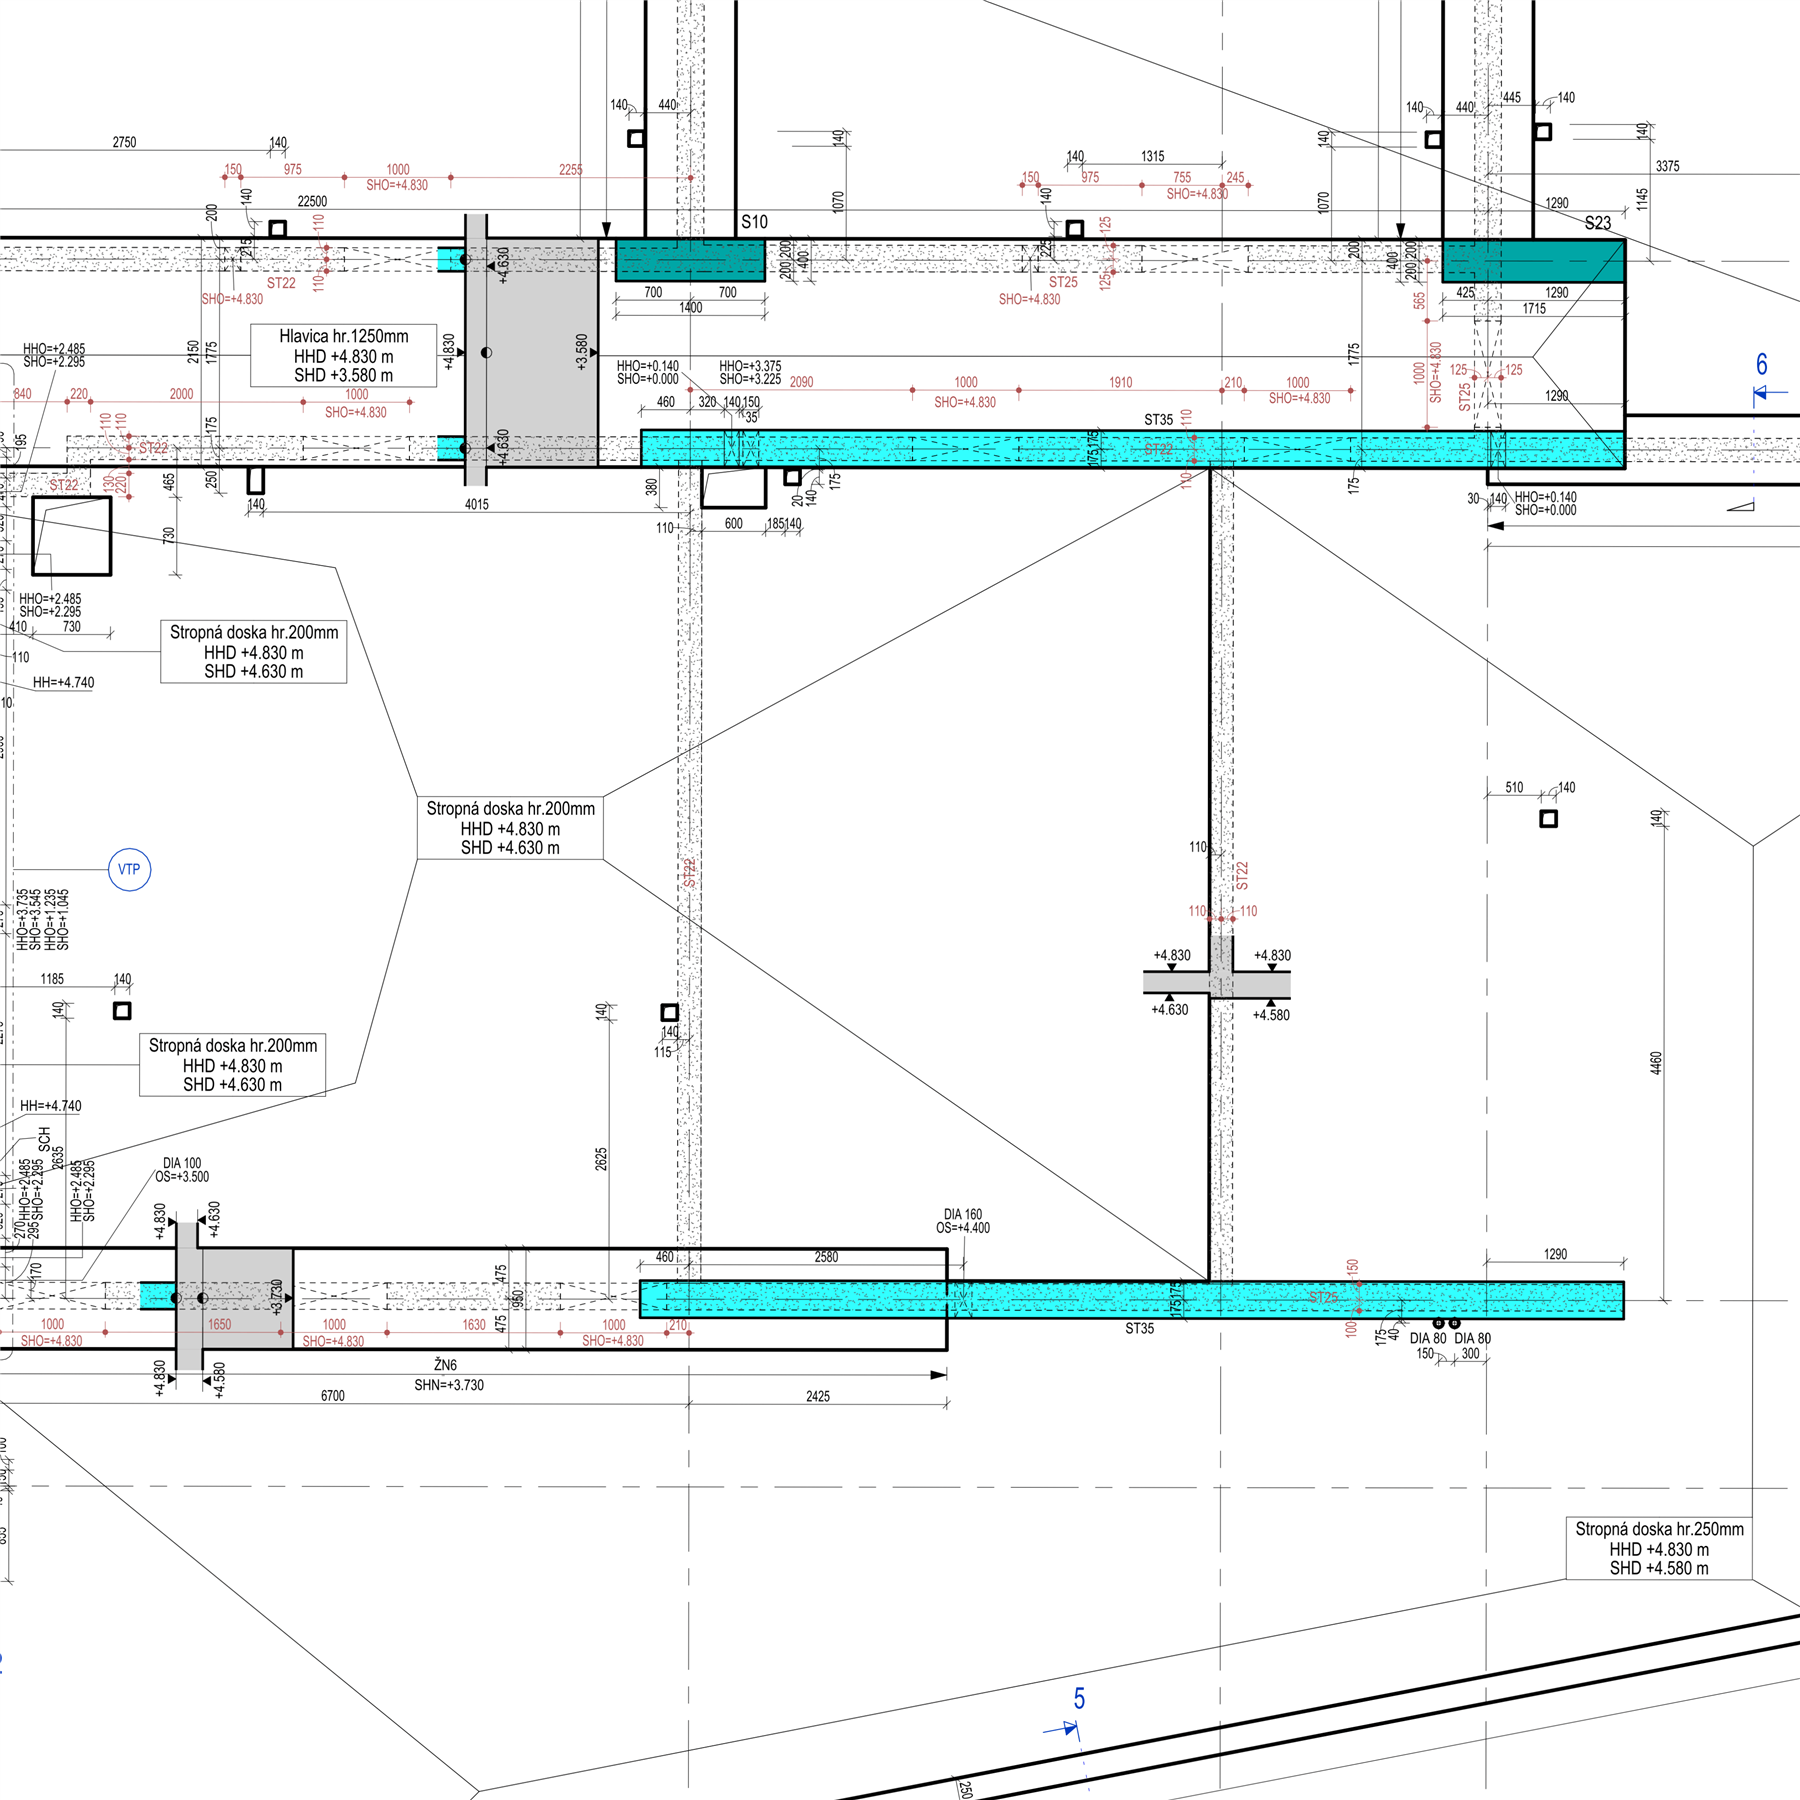
Output formats:
- Formwork drawings – PDF and DWG
- BIM model – IFC with the required parameters
- Native Revit (.rvt) or 3D (.dwg) available on request
Step 4
Complete Structural Design on Request
Besides formwork drawings, I can also cover a complete structural design package for the project – including the structural calculation report and reinforcement drawings. These parts are delivered in cooperation with external licensed structural engineers, so you have the entire structural agenda under one roof.
In cooperation with a partner, I provide:
- Structural calculation report
- Reinforcement and formwork drawings
- Coordination with the licensed structural engineer
From Hospitals to Residential Projects
I have prepared formwork drawings for projects across a wide range of typologies – from the F.D. Roosevelt University Hospital in Banská Bystrica and Bory Hospital in Bratislava, to residential projects like Strabag Tower or Business Center Bajkal 2. For precast halls, I also very often prepare detailed bills of quantities for all precast elements (foundation structural framing, walls, columns, trusses, purlins...), most often as a basis for tenders. Specific figures and scope can be found in the individual references.
Frequently Asked Questions
Questions about Structural BIM Modeling
How long does a typical project take?
It always depends on complexity – the timeline is determined by the complexity and size of the individual floors.
What input documents do you need from me to get started?
The more available documentation you can send me, the more accurately I can quote and plan the project.
Do you only work on new projects, or also on existing buildings?
I also work with existing structures, for example as a basis for renovation or extension projects. I can also prepare an as-built model – in cooperation with the Scan to BIM service, if a precise survey of the existing conditions is needed.
What is an as-built model and what is it used for?
A Revit model of the existing condition is essentially an as-built model (as-built documentation) – a precise digital record of how the building actually looks, not how it was originally designed. Besides serving as a basis for renovation or a new project, it's also useful for facility management (space and asset records, integration with building management systems like CAFM or CMMS), or for insurance and legal matters where the exact condition of the building needs to be demonstrated.
Do you work directly for investors, or only through the general designer?
I work with anyone who needs collaboration on a project – investors, developers, contractors and general designers alike.
Is there a difference between this service and BIM coordination?
These services can also be combined into a single package – it depends on the specific project requirements and mutual agreement.
Do you only have experience with a certain type of project?
It's universal – I've prepared building permit and construction execution documentation for family houses, residential buildings, high-rises, hospitals, halls and shopping centers alike.
Can I order just part of the service, for example only formwork drawings without the BIM model?
Of course, you can order just part of the service based on exactly what you need.
Can you also prepare a bill of quantities for precast elements, for example for a tender?
Yes, for precast halls I very often also prepare detailed bills of quantities for all precast elements (foundation structural framing, walls, columns, trusses, purlins...), most often as a basis for tenders.
Want a precise BIM model of your project?
Send me the project details and I'll get back to you with a proposal for how to incorporate structural BIM modeling into your process.