
Services
Scan to BIM – Building Digitization
I replace inaccurate manual surveying with laser scanning, processing the point cloud into a precise Revit model of the existing conditions, which the subsequent design phases build on.
Free consultationStep 1
Laser Scanning the Building
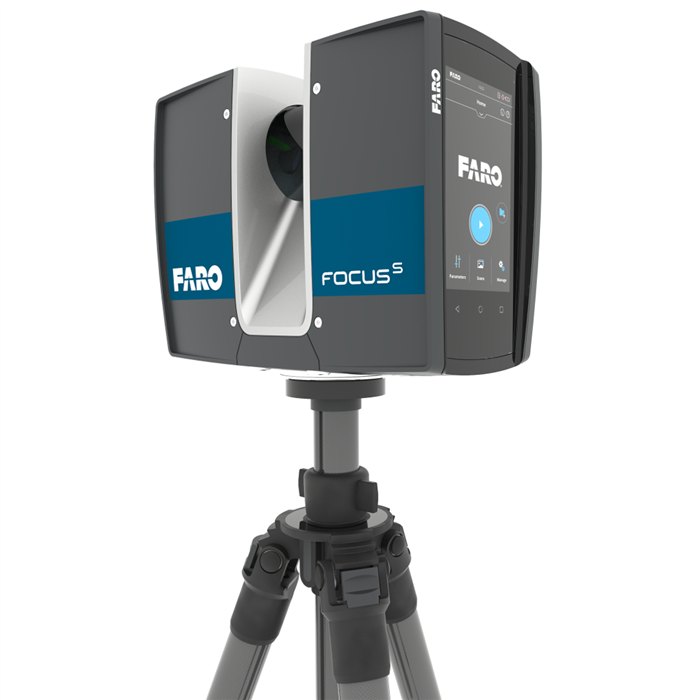
The scanning itself is carried out in cooperation with an external partner company, using professional laser scanners (e.g. Faro Focus S70 with ±1mm accuracy up to 70m). The scan is done room by room, progressively, until the entire building is captured.
Example scanner accuracy (Faro Focus S70):
- Accuracy ±1mm
- Range 0.6 – 70m
- Speed up to 976,000 points/second
Step 2
Processing the Point Cloud
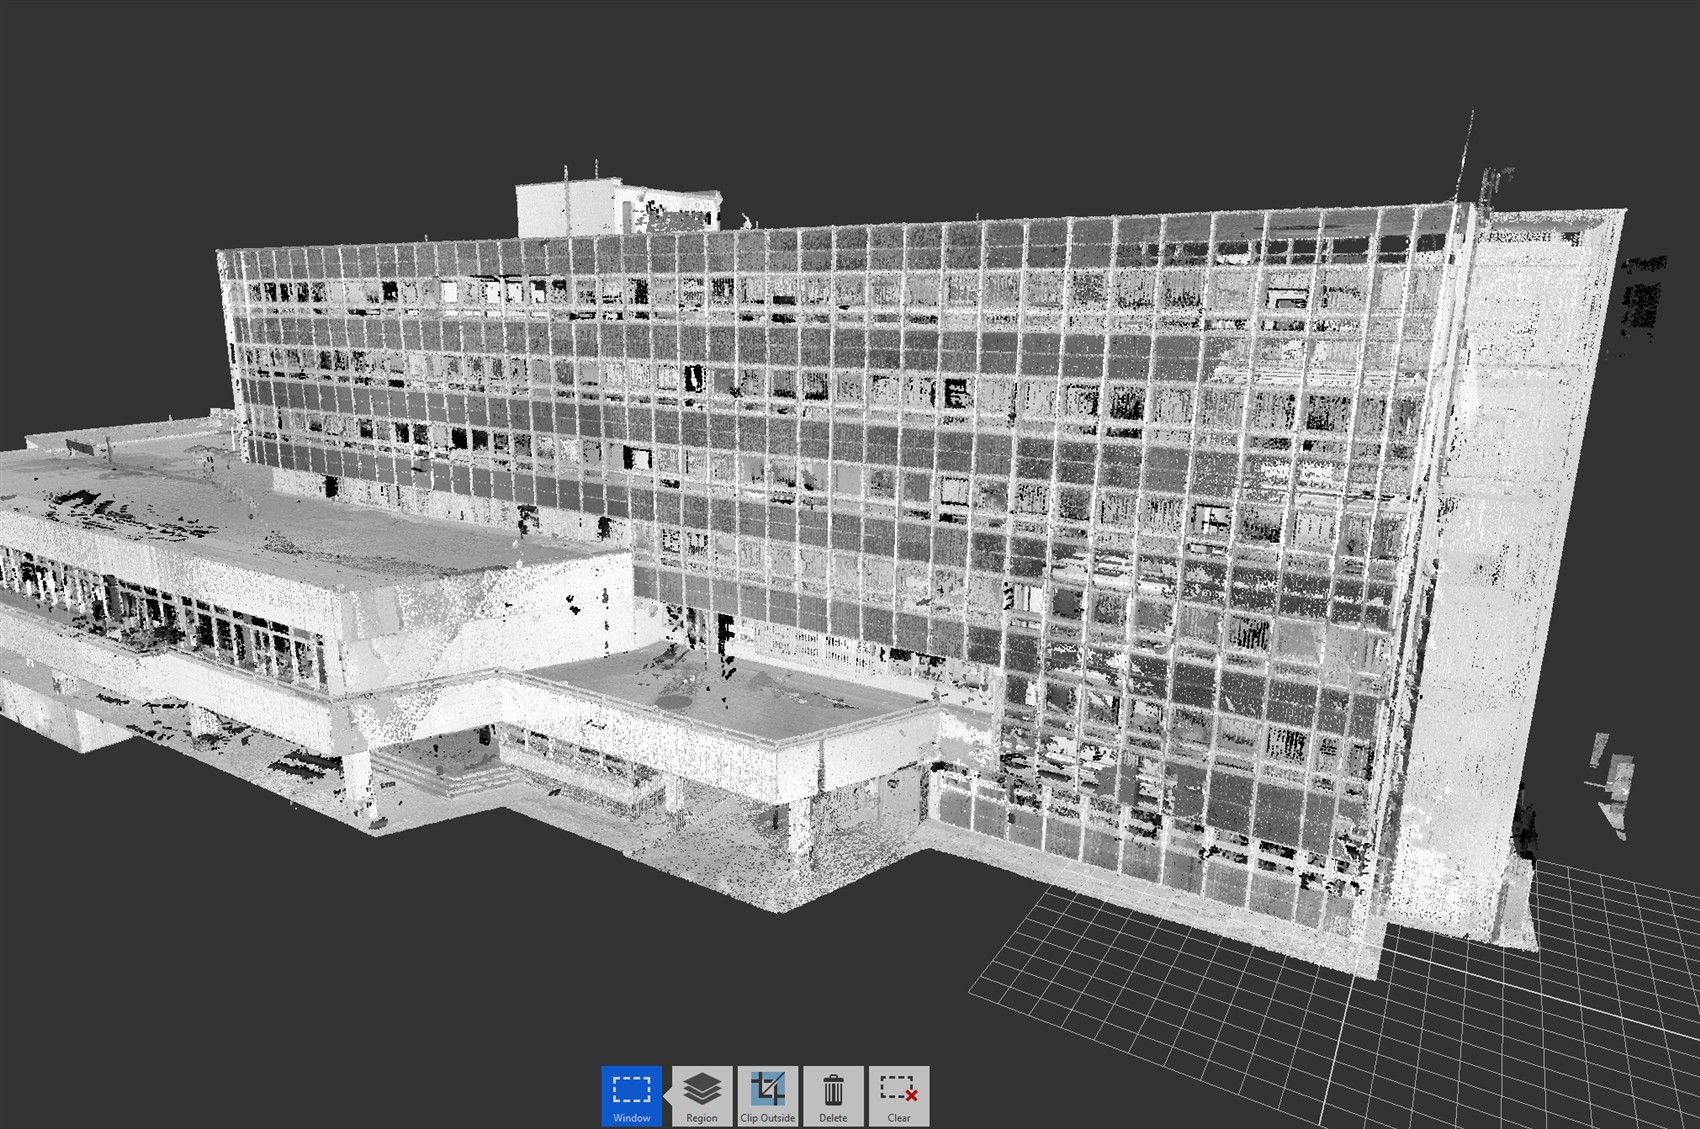
I merge the individual spherical panoramic scans into a single point cloud (e.g. in Autodesk ReCap Pro) and clean it up. With several dozen scan positions per floor, the small ±1mm deviations from merging scans can gradually add up, so the final deviation between the furthest points of the building can be around ±1cm – I account for this during processing.
Step 3
Modeling the Existing Conditions
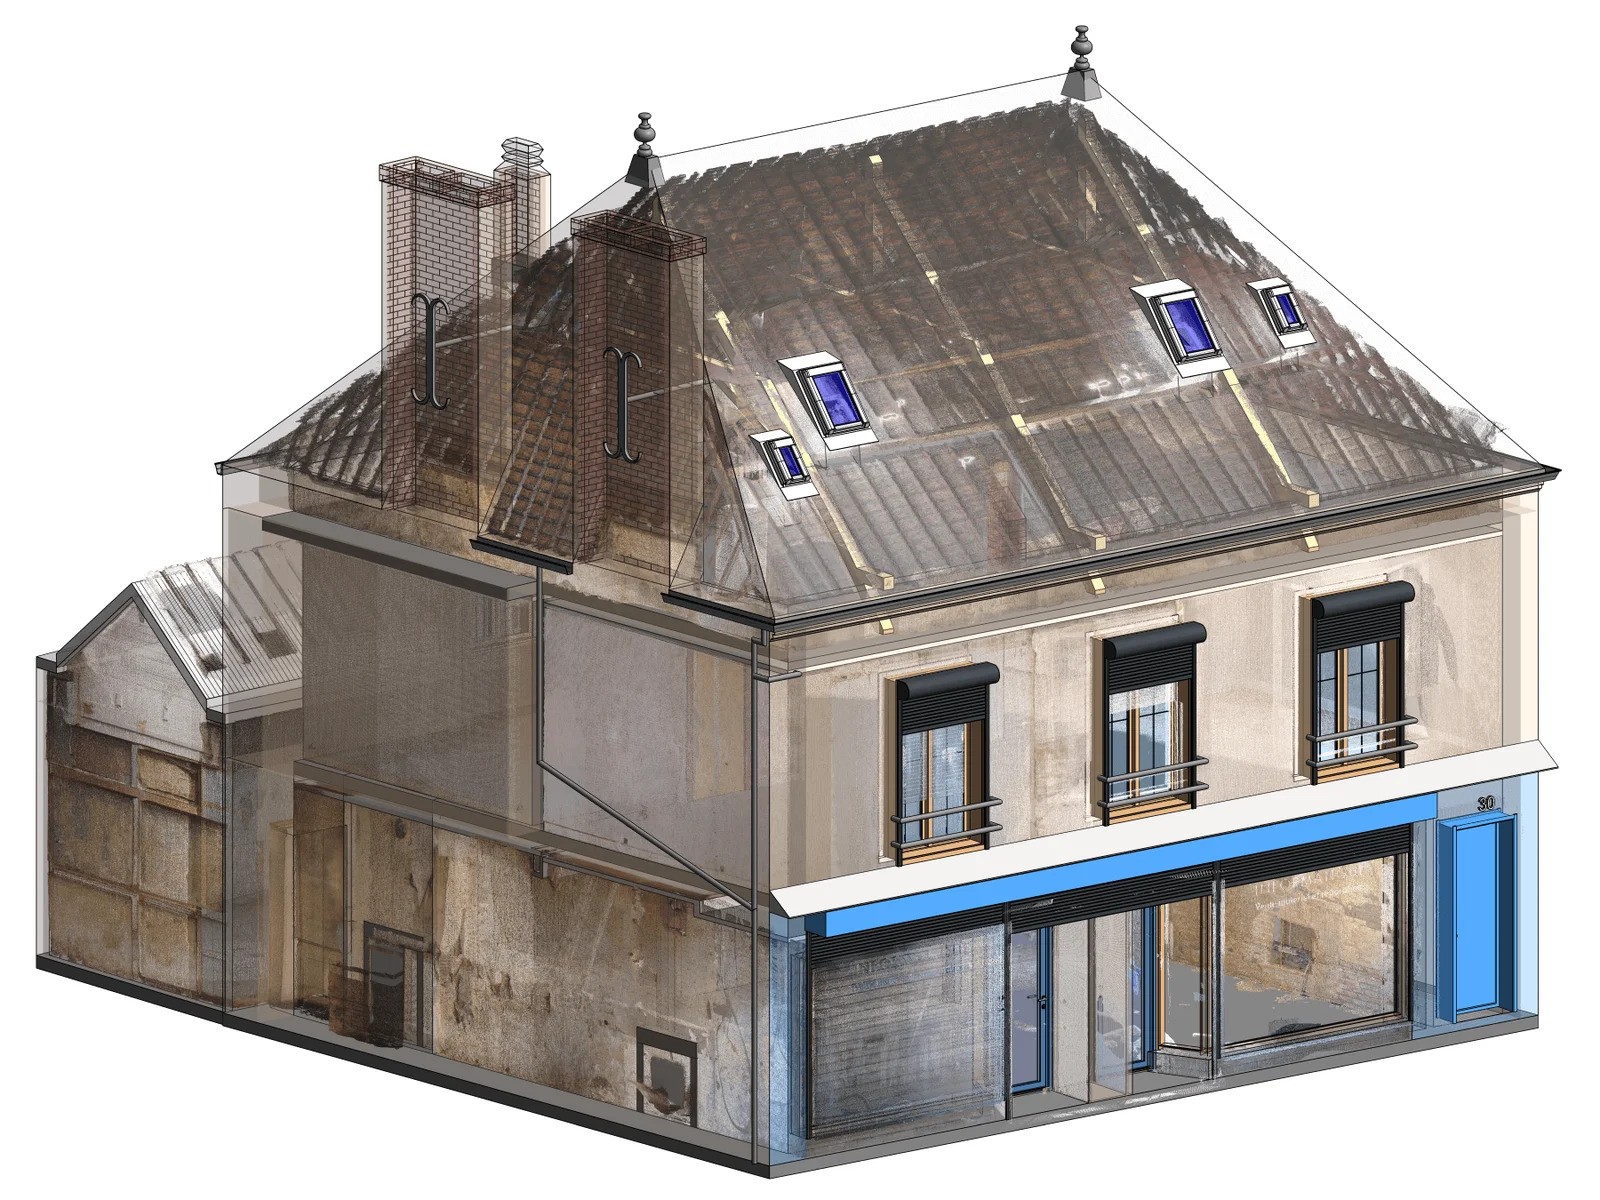
Based on the correctly selected point cloud, I model the existing conditions of the building in Revit. Existing walls or structures are often slightly out of plumb or not perfectly perpendicular in reality – in Revit, it's more practical to model perfectly perpendicular, so I account for a slight, intentional deviation when aligning the geometry.
Deliverables you receive:
- Revit model (.rvt) of the existing conditions
- Point cloud (.e57 or .rcp)
Step 4
Next Stages of the Project
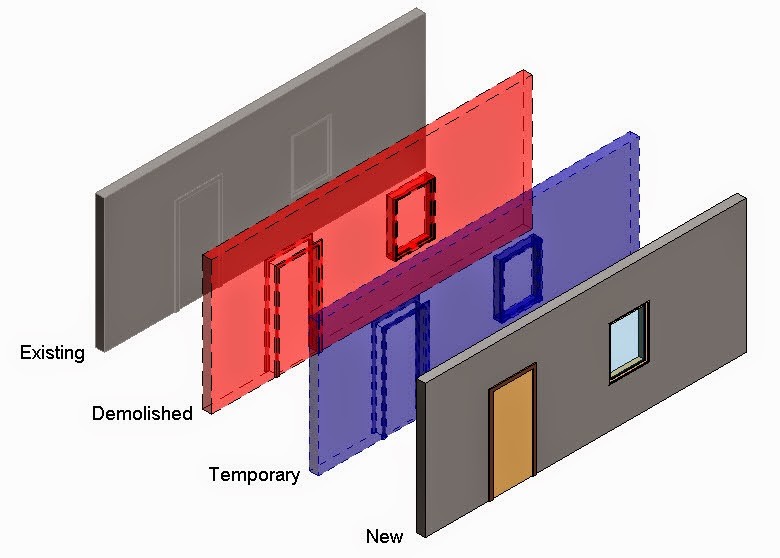
The finished existing-conditions model serves as the basis for the next stages of the project – demolition works as well as the design of the new state. This way the design team works from precise, up-to-date data from the very start, instead of paper-based or manual surveys, which tend to be more costly and, above all, very time-inefficient.
Comparison
Manual Measurement vs. 3D Scanning
Applications
Where 3D Scanning Is Used
Family houses
Interiors
Renovations and conversions
Construction progress monitoring
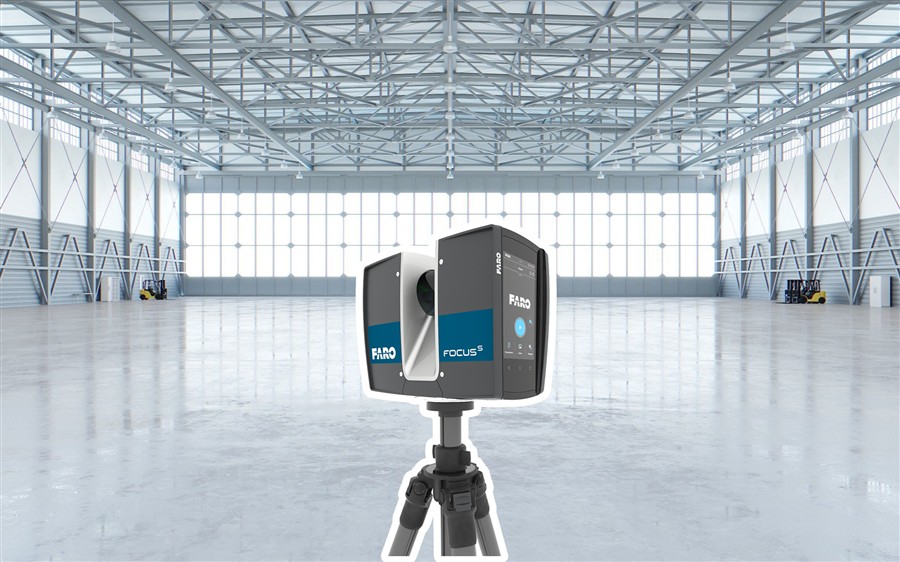
Industrial halls and equipment
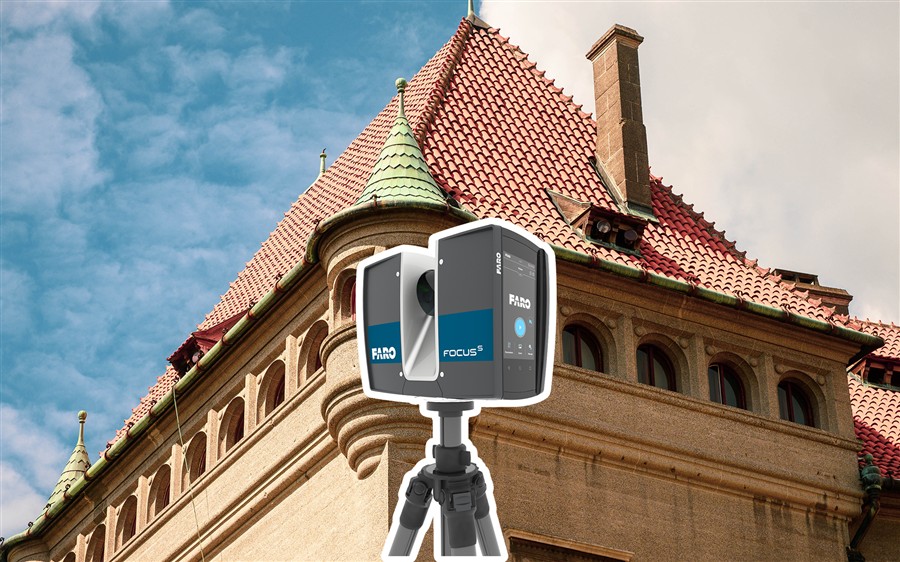
Historic and heritage buildings
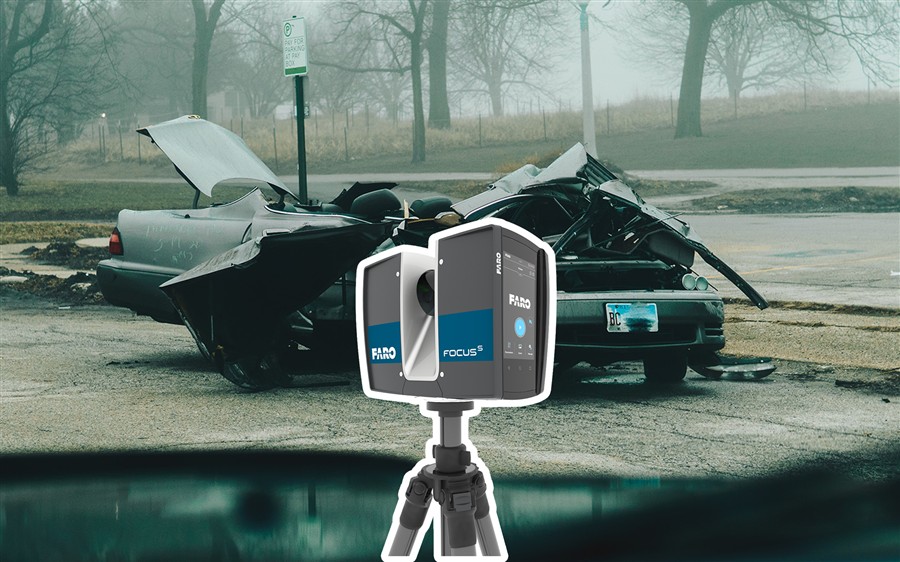
Traffic accidents and insurance claims
A Foundation for Other Services
An existing-conditions model from Scan to BIM is often the first step before structural BIM modeling or BIM coordination – so the whole project is built on precise, up-to-date data from the start.
Frequently Asked Questions
Questions about Scan to BIM
What is a point cloud?
A point cloud is a set of millions of points in space captured by a laser scanner while scanning a building. Each point has a precise coordinate, so together they form a digital copy of the real conditions, which can be used to model in Revit.
How long does scanning a typical building take?
It depends on the size and complexity of the building – on-site scanning time is handled by the partner company based on the number of rooms and floors. We can plan the point cloud processing and Revit modeling in advance according to the project deadline. Most of the time, though, it's a matter of a few days.
Can you process scans from another company?
Yes, if you already have a finished point cloud from another company (e.g. in .e57 or .rcp format), I can process it and model the existing conditions in Revit from it, without the need for a new scan.
Does the space need to be cleared or prepared before scanning?
No. Scanning can be done in a normally furnished space – there's no need to clear out furniture or equipment.
What if part of the building isn't visible during scanning (e.g. covered by furniture)?
As long as the surrounding main structural parts – walls, ceilings and floors – are sufficiently visible, their continuity in the 3D model indicates the thickness of even the parts the scanner can't see directly.
Can this be used for large or multi-story buildings too?
Of course. It just requires correctly linking the individual floors together during scanning.
How do you guarantee the model precisely matches reality?
Accuracy is guaranteed by the scanner itself, which has an extremely small margin of error – even with hundreds of scan positions on a project, the overall deviation is negligible.
Need precise existing-conditions data?
Send me the project details and I'll get back to you with a proposal for how to incorporate Scan to BIM into your process.