
Portfolio
References and Completed Projects
As part of the BIM team, I have prepared structural models, formwork drawings and BIM coordination for several major projects in Slovakia and the Czech Republic – from hospitals to residential and office buildings, mixed-use developments and industrial halls. Each of the following references is a real project with a specific scope and figures.
Free consultation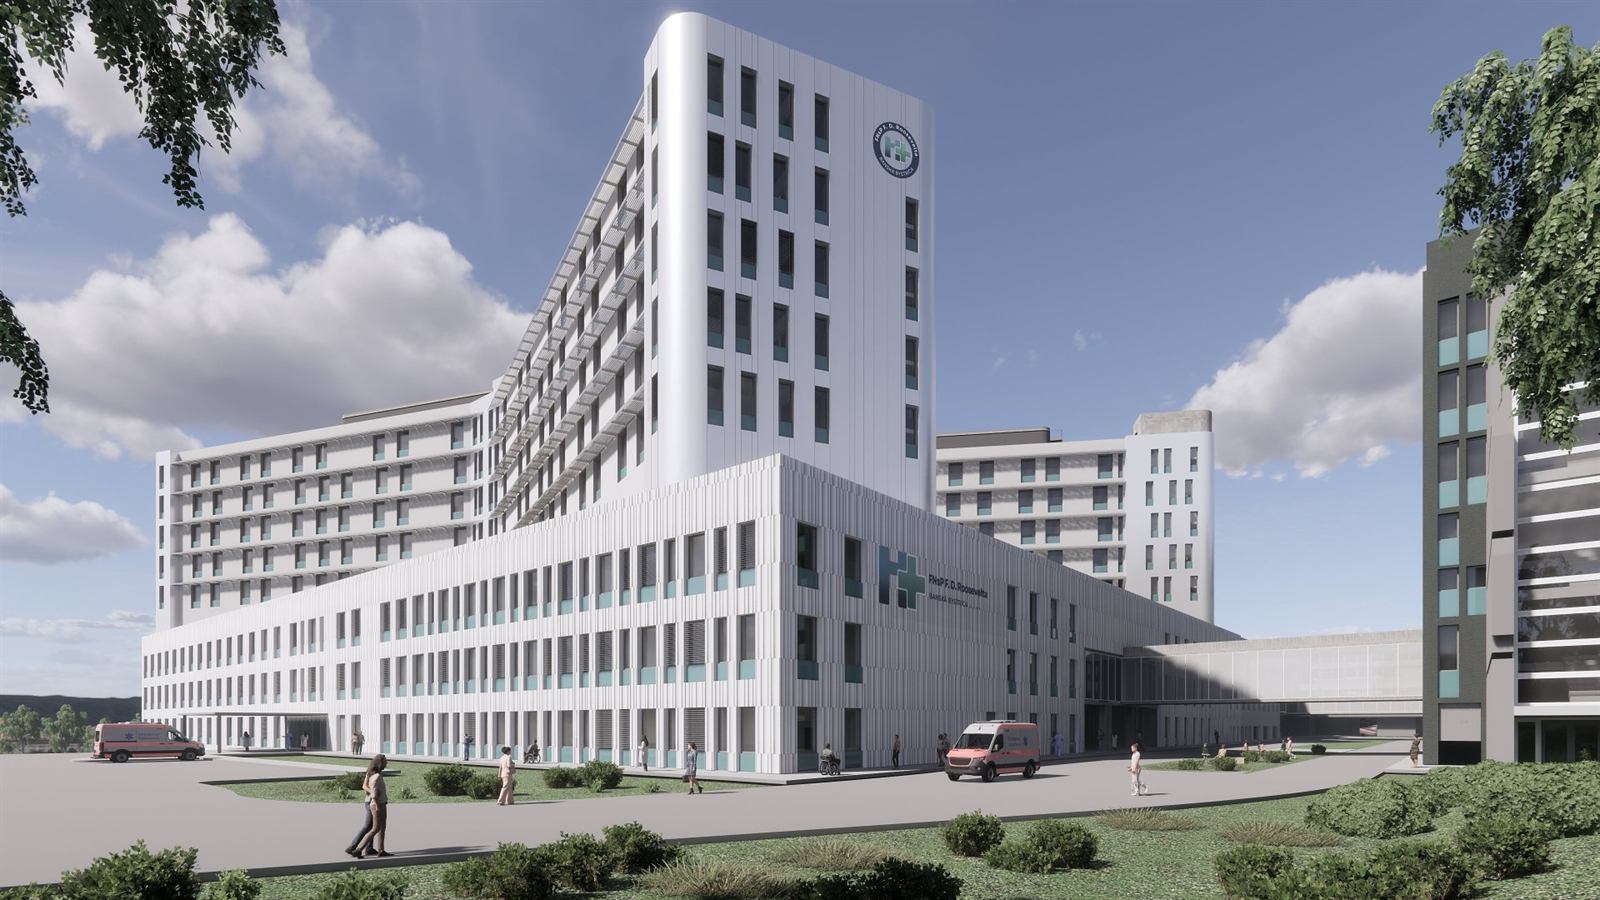 Hospital
F.D. Roosevelt University Hospital
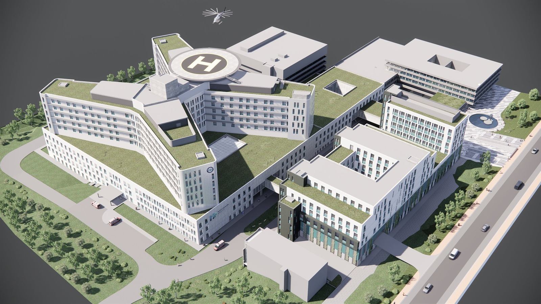
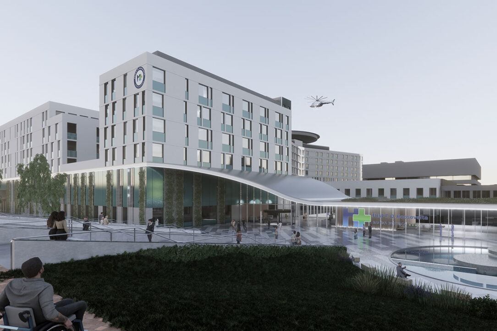
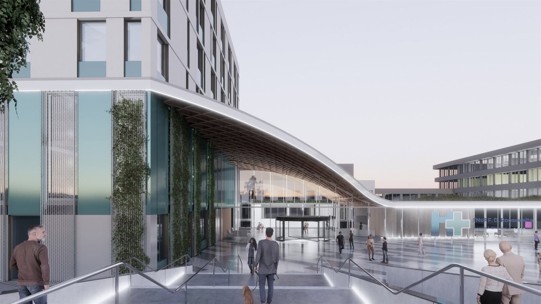
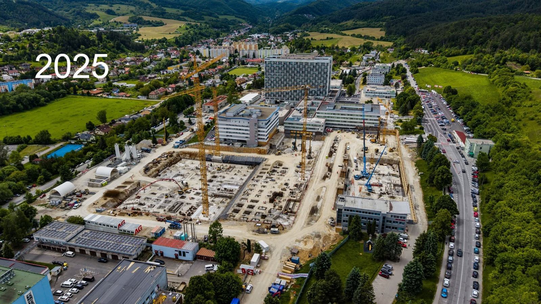
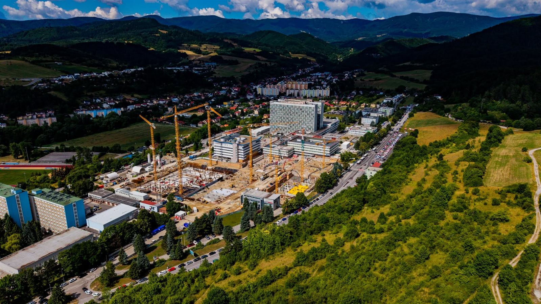
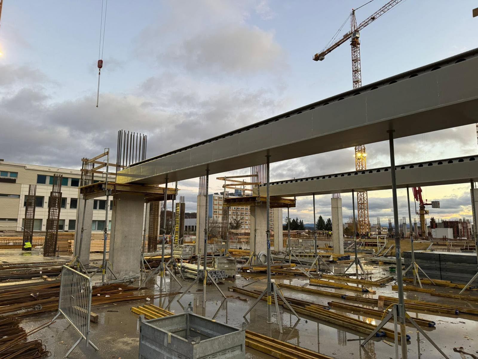
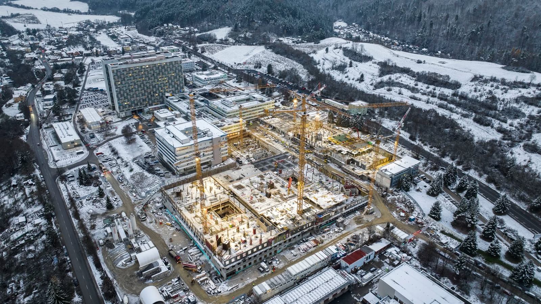
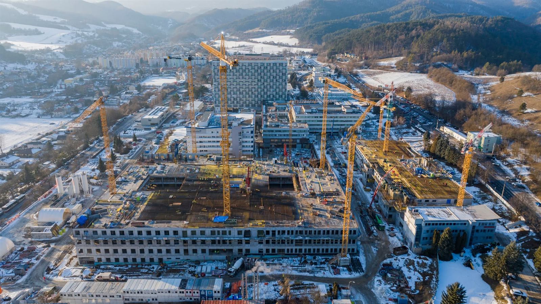
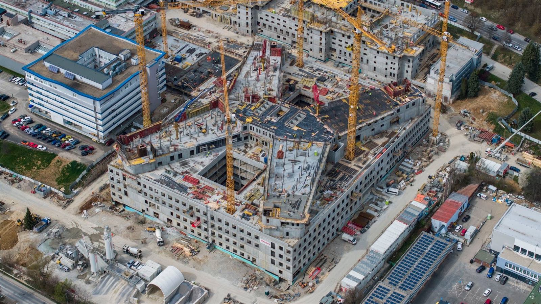
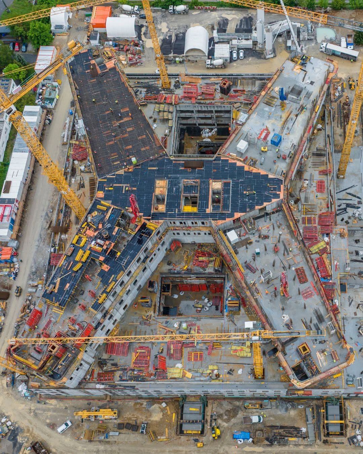
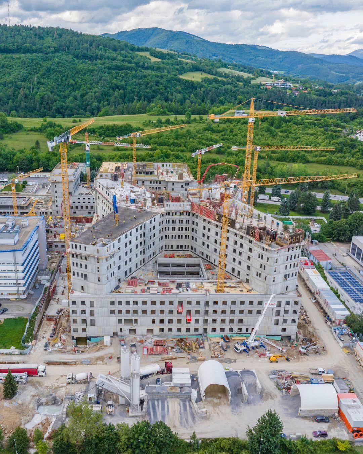
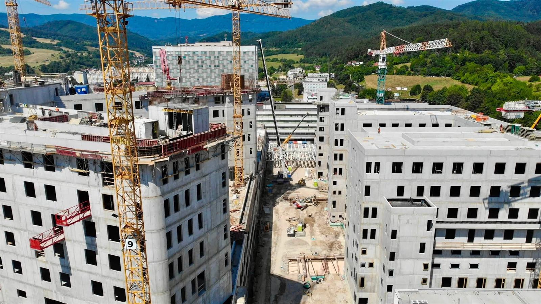
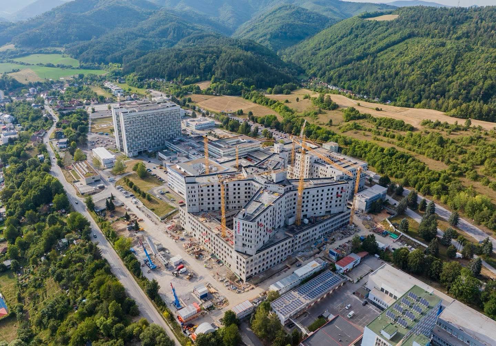
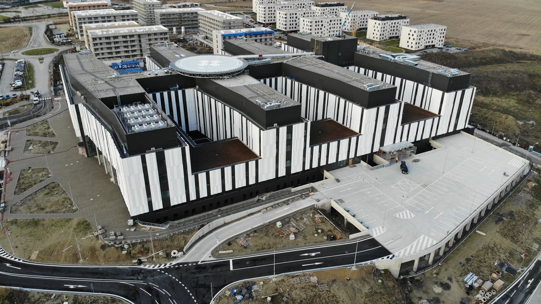
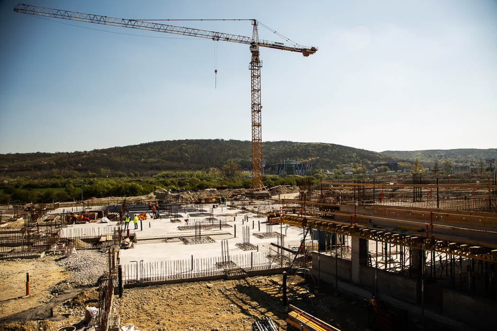
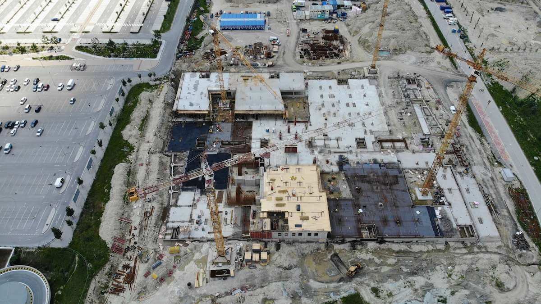
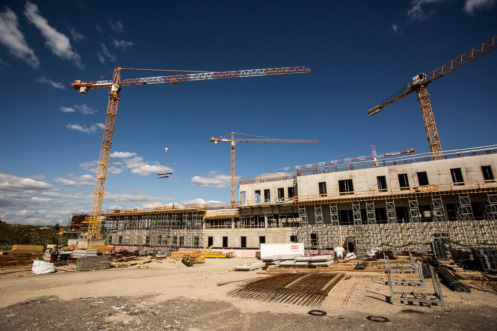
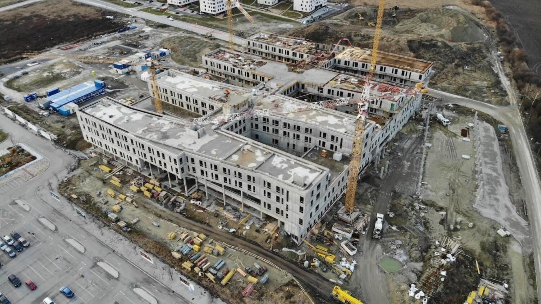
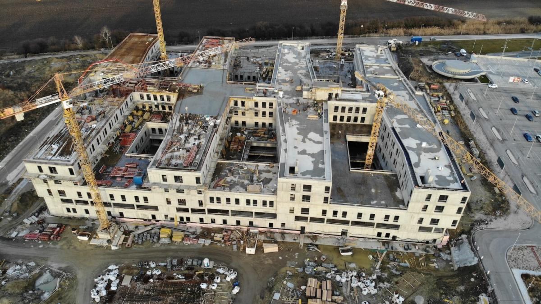
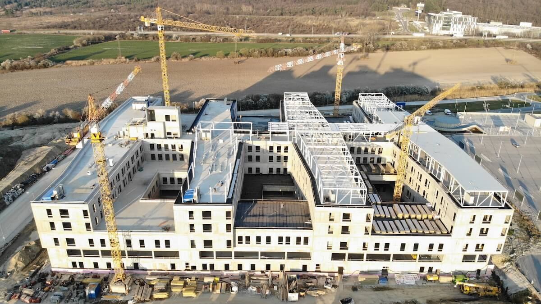
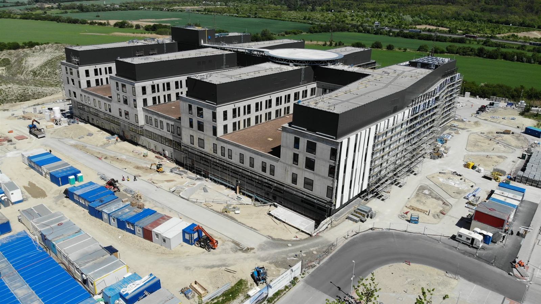
The new F.D. Roosevelt University Hospital in Banská Bystrica, with a total investment of €550–600 million and a capacity of 771 beds, is one of the two largest hospitals built in Slovakia in the past decade. A key strategic project on which, as part of the structural team, I led BIM modeling and formwork drawings in Revit for both the building permit and construction execution documentation stages. The execution project ran through a cloud environment using the Trimble and Dalux platforms. By combining intelligent parametric Revit families with comprehensive data parameters, I built a controlled BIM process that ensured optimal input costs for the investor.
 Hospital
Bory Hospital
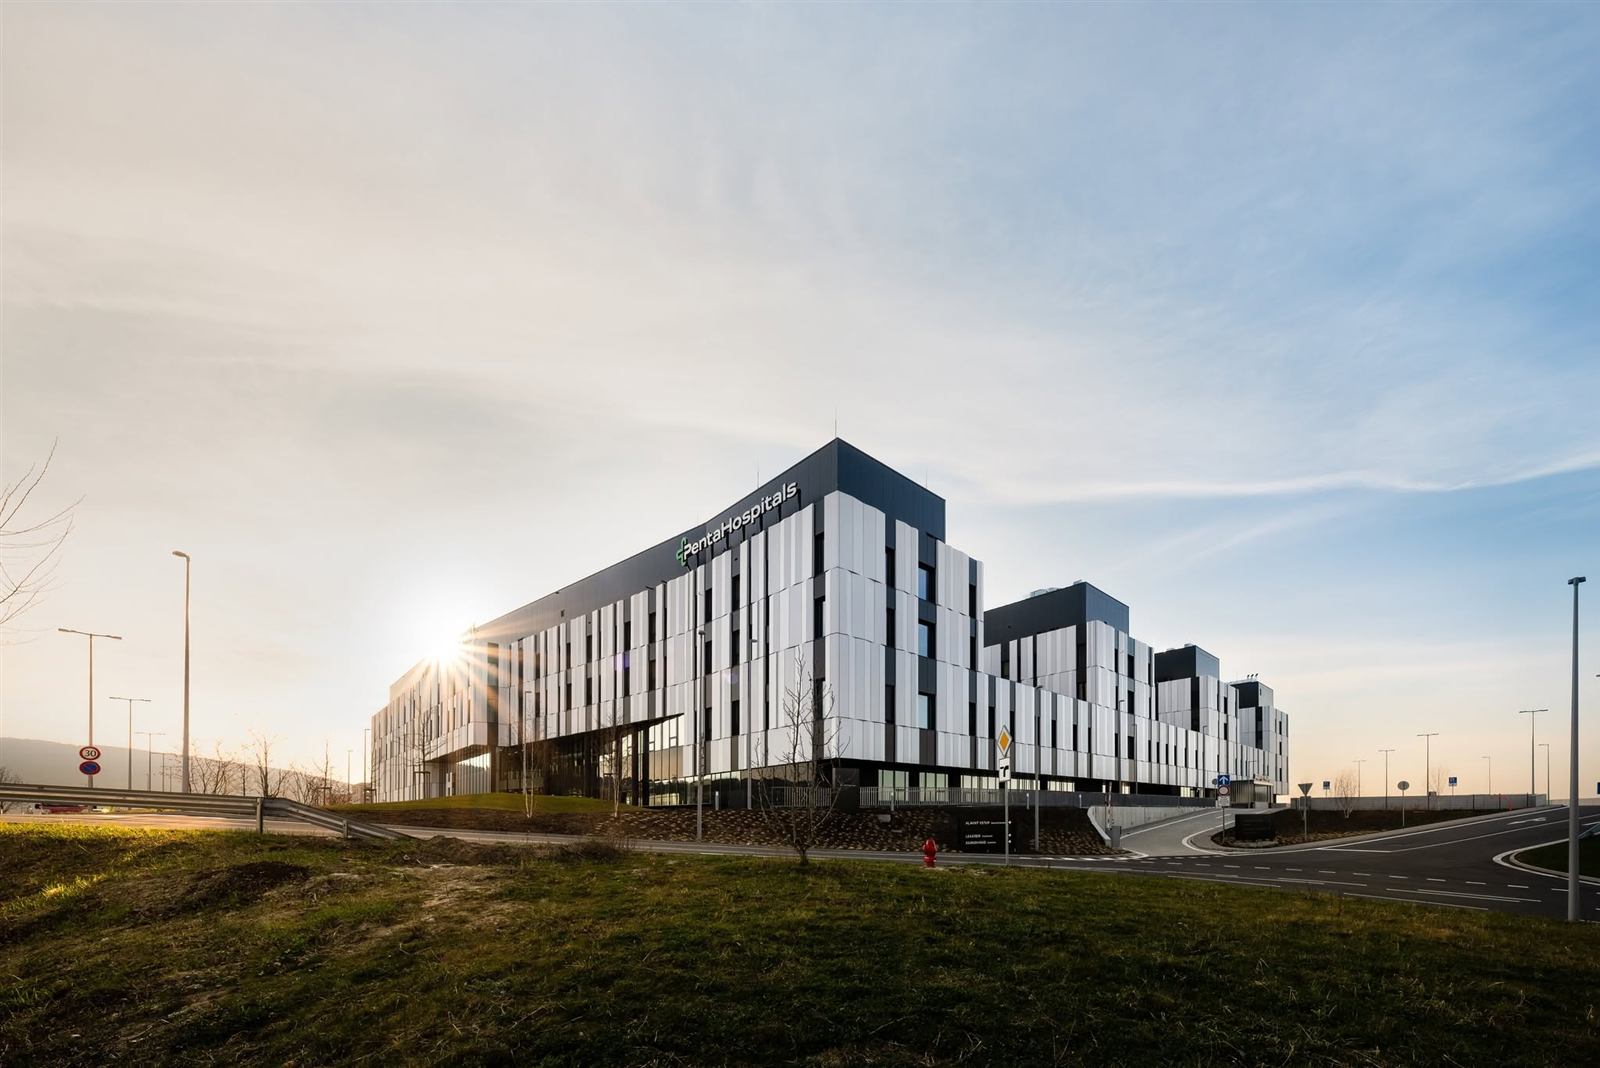
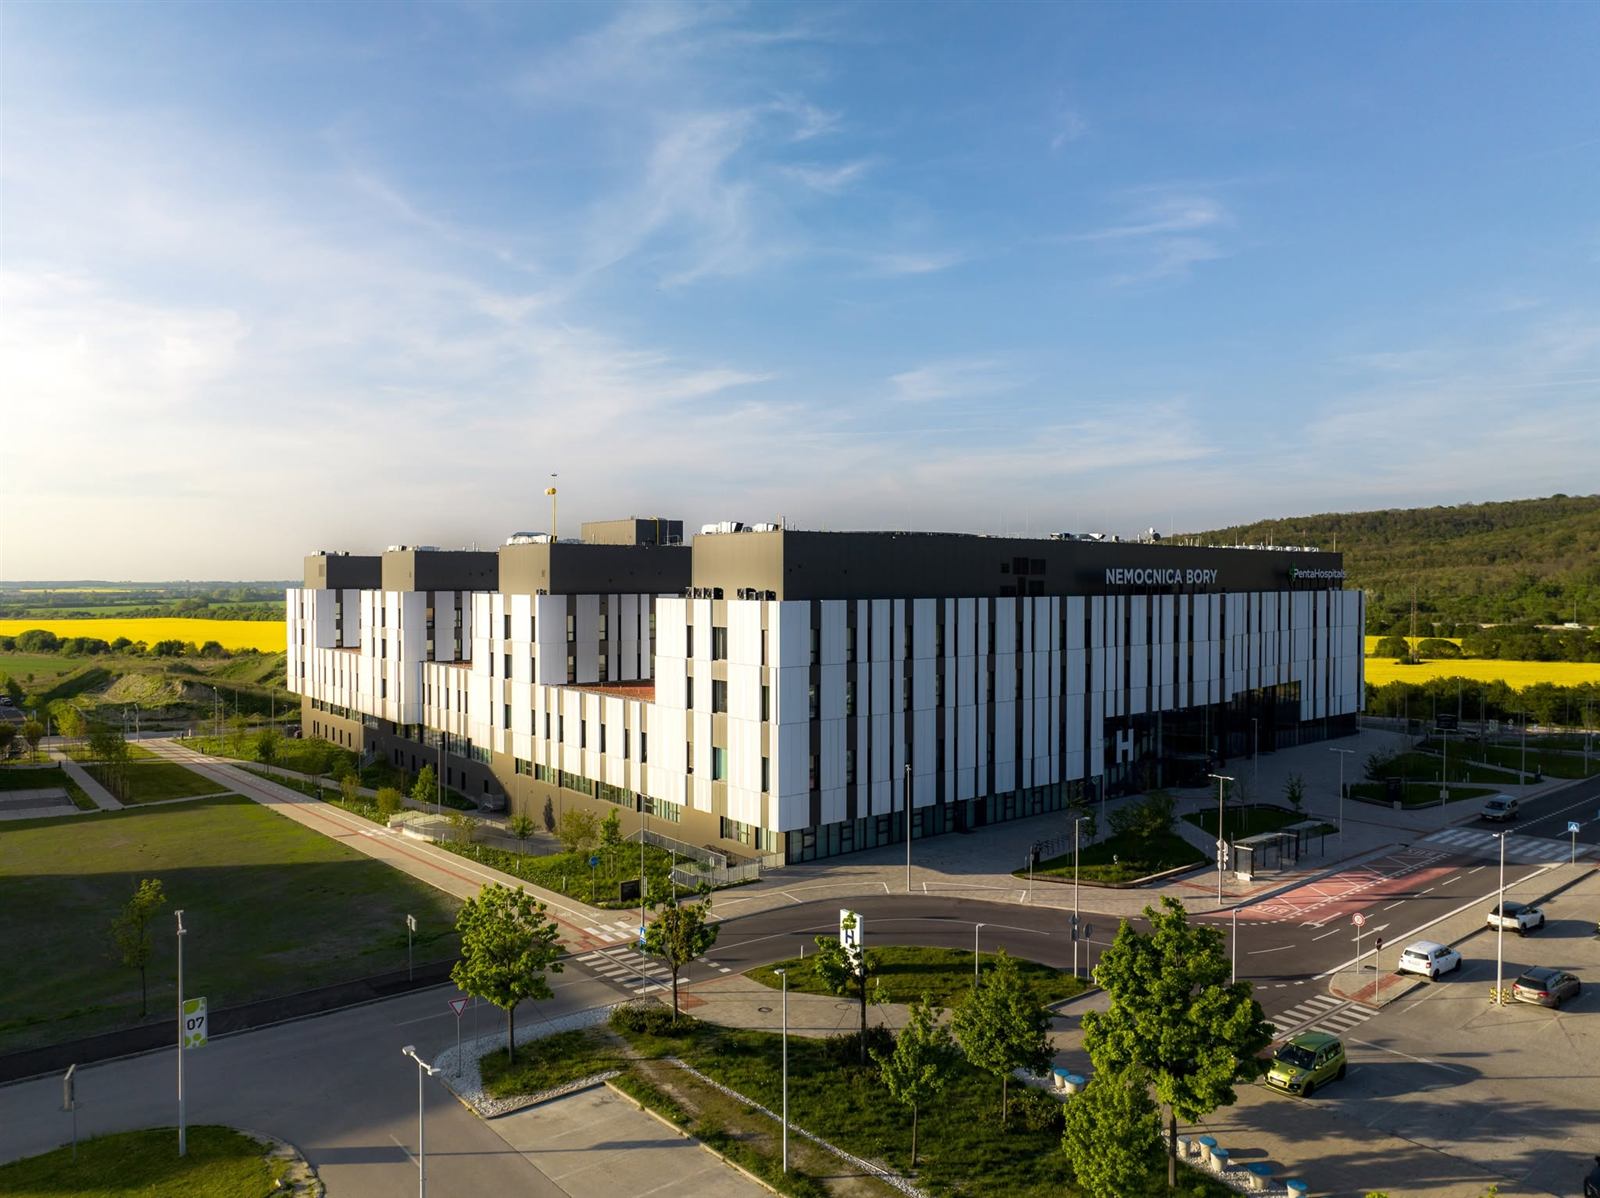
Bory Hospital covers 53,000 m², with over 400 beds and an investment of more than €240 million — one of the largest private healthcare projects in Slovakia. On this project, I fully developed the structural BIM model for the construction execution documentation stage and formwork drawings, with a strong focus on multidisciplinary coordination. I carried out an in-depth analysis and resolved several hundred spatial clashes (mainly with the HVAC discipline), minimizing risk throughout the design process. This proactive approach to BIM coordination enabled a smooth construction process with minimal cost for fixing design errors.
 Residential building
Business Center Bajkal 2
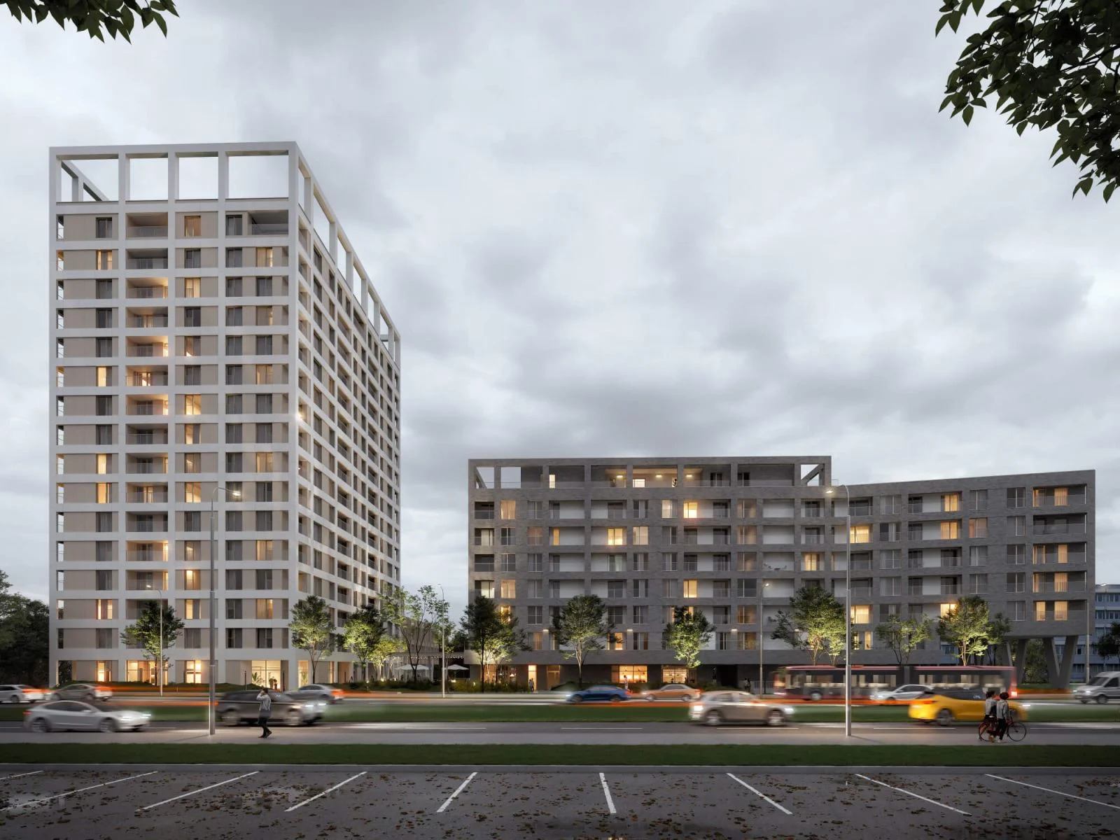
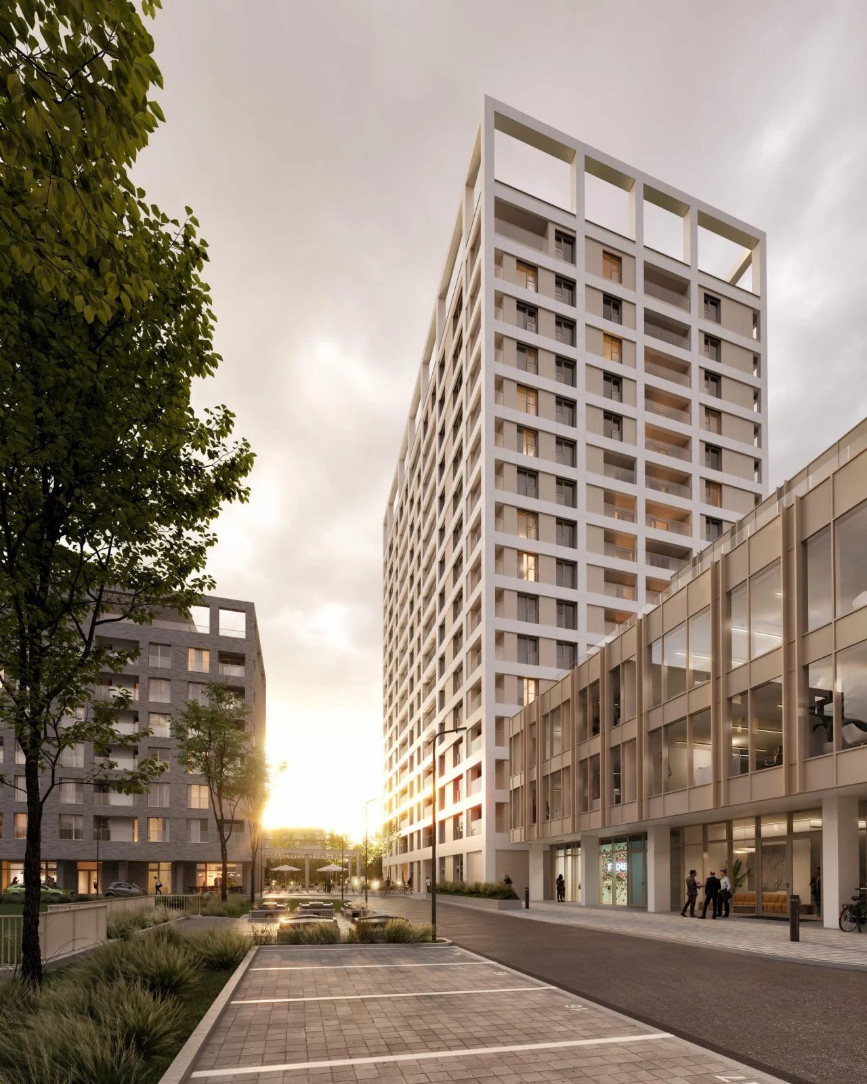
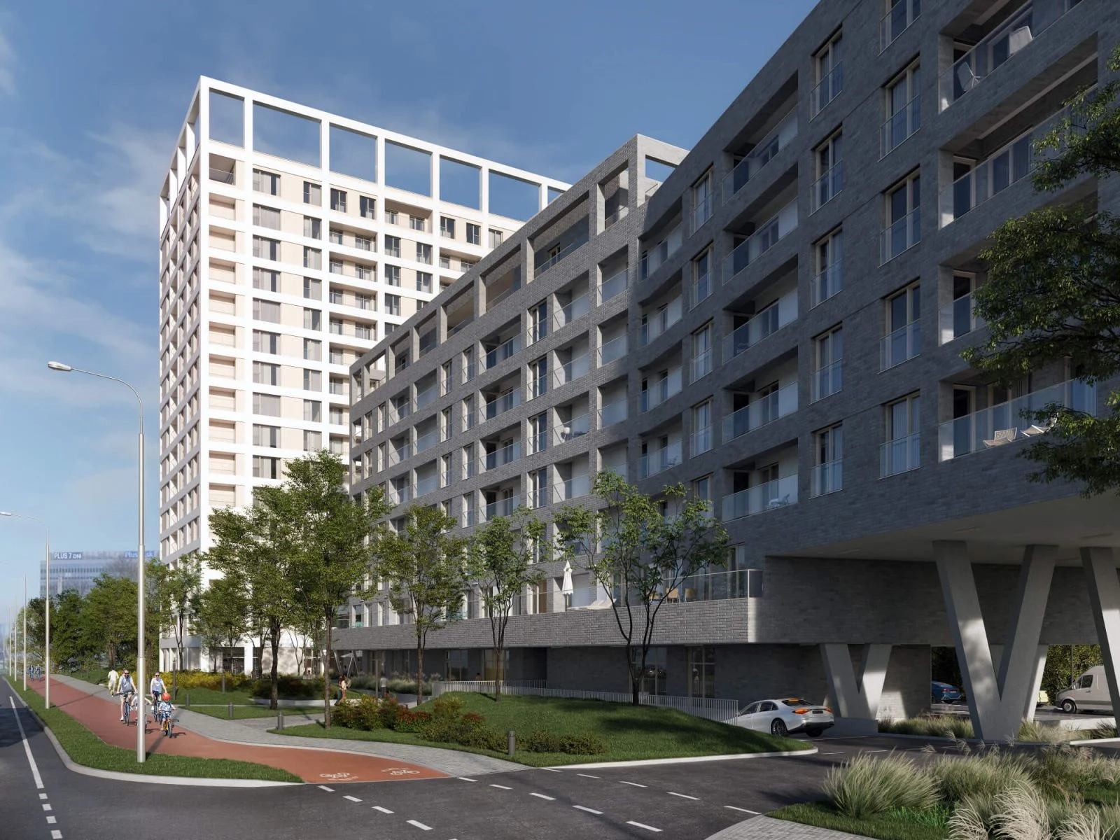
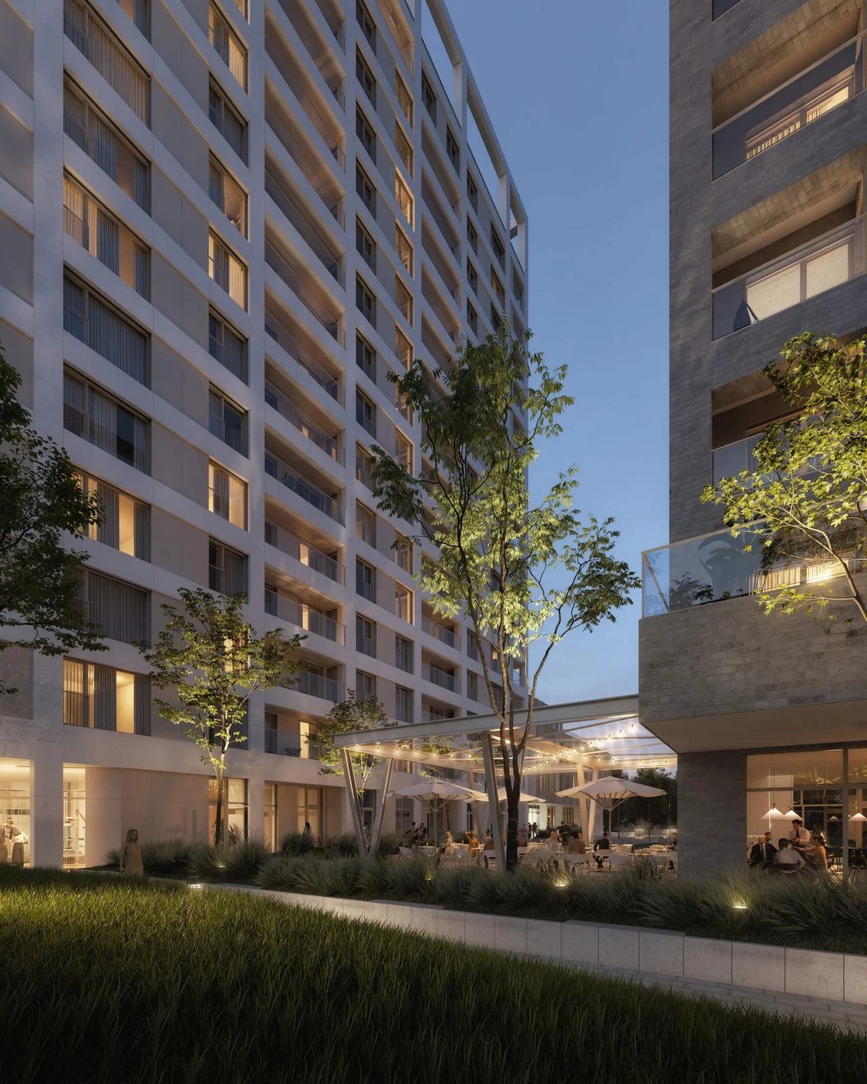
The project was developed for both building permit and execution documentation, fully modeled in 3D Revit for the structural discipline. The model consisted of three free-standing buildings with a total investment of €98 million – block A has 16 above-ground floors, blocks B and C have 8 floors each. All three buildings share 3 interconnected underground floors. I ensured an efficient design process by implementing advanced parametric Revit families, enabling precise control over geometry and data across the full scope of this project.
 Residential building
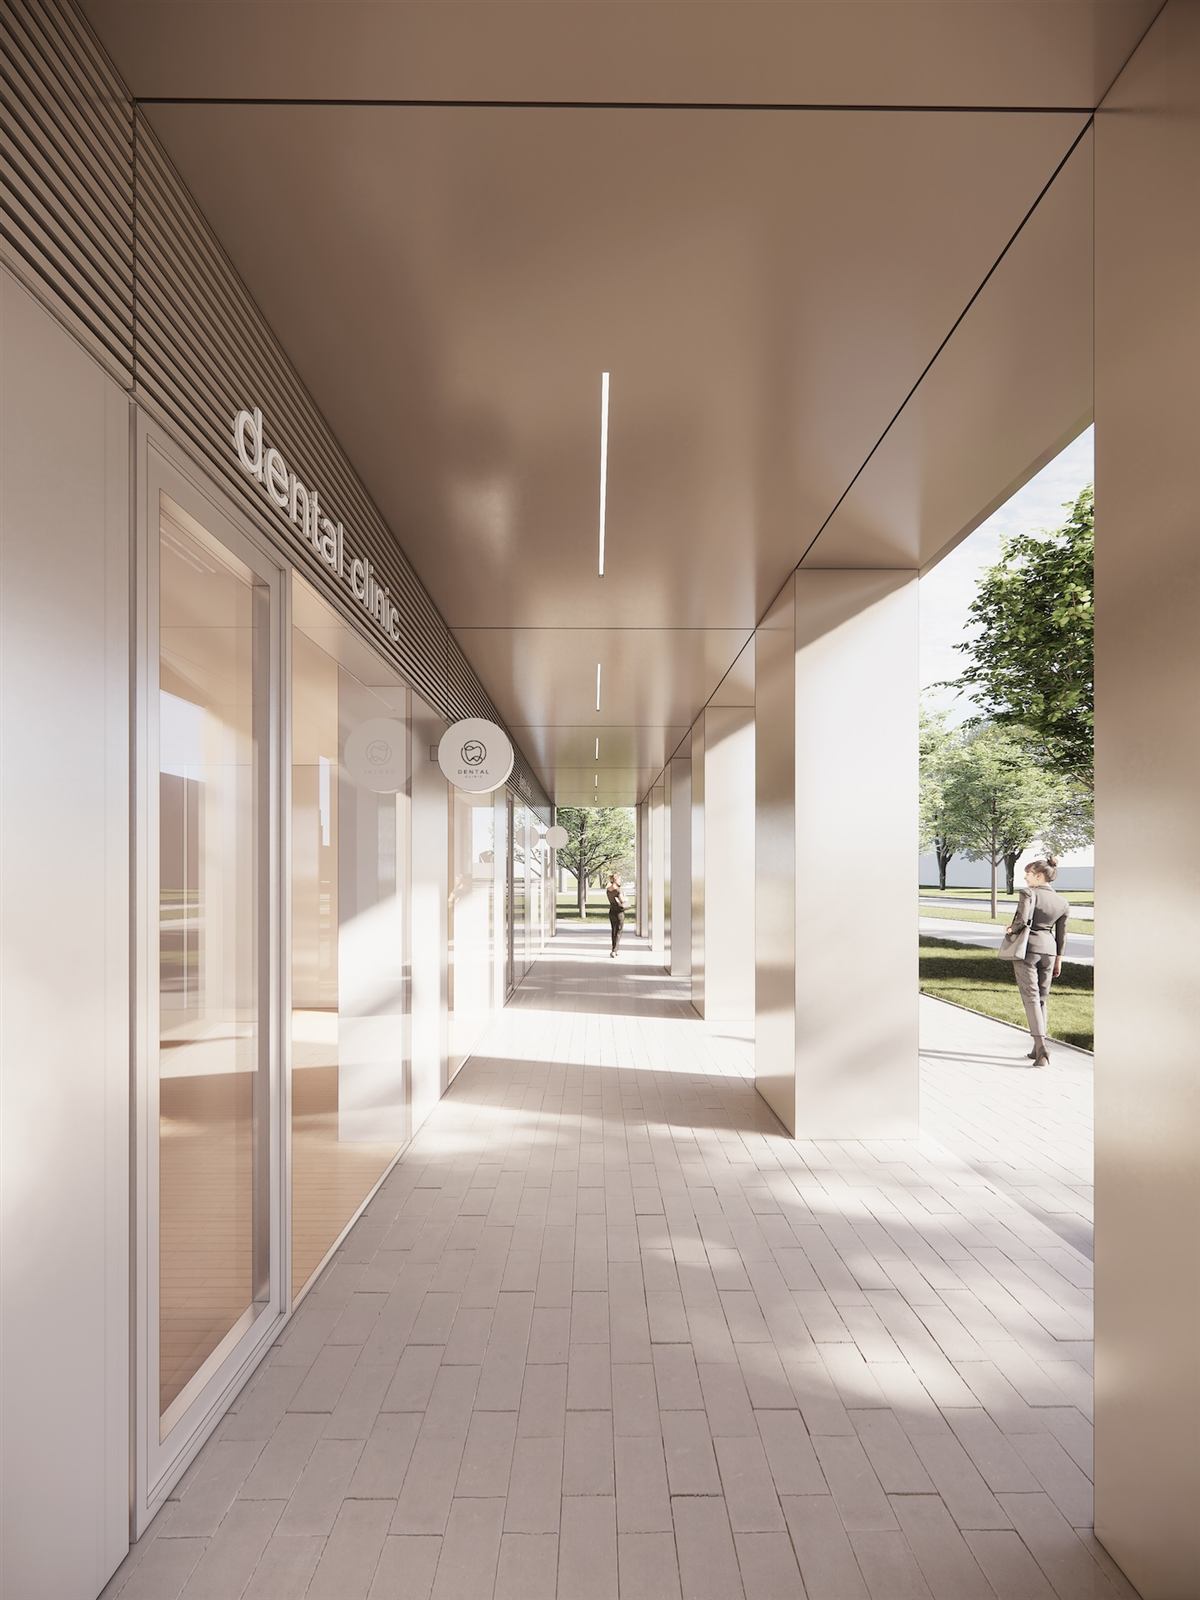
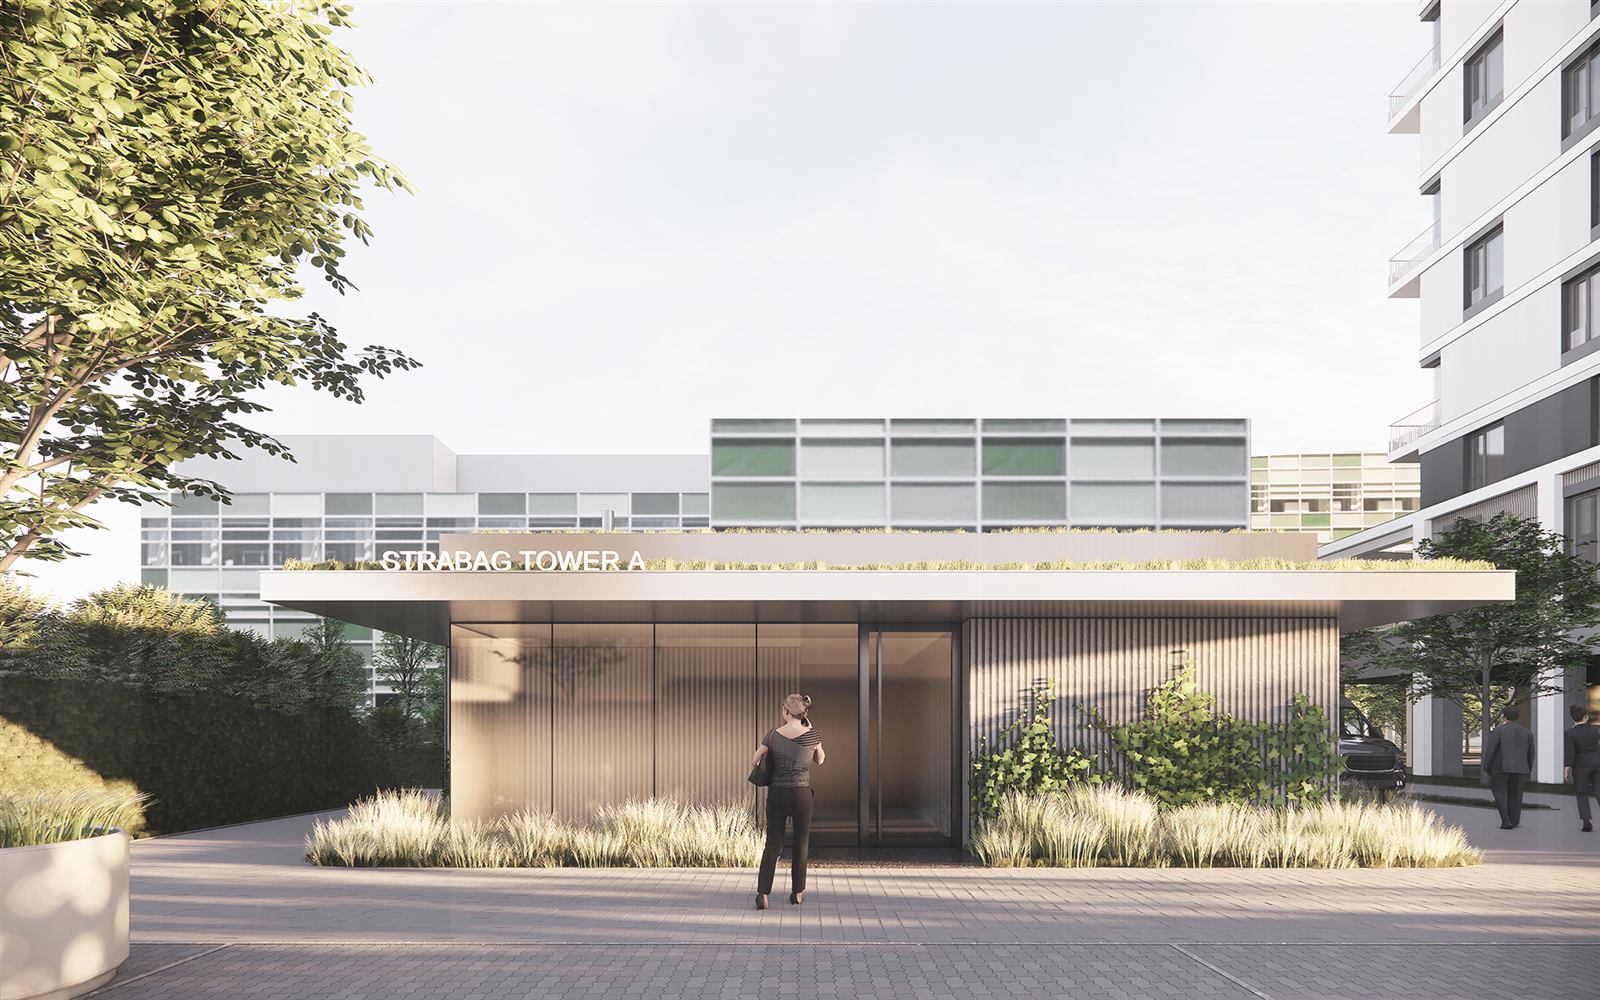
Strabag Tower
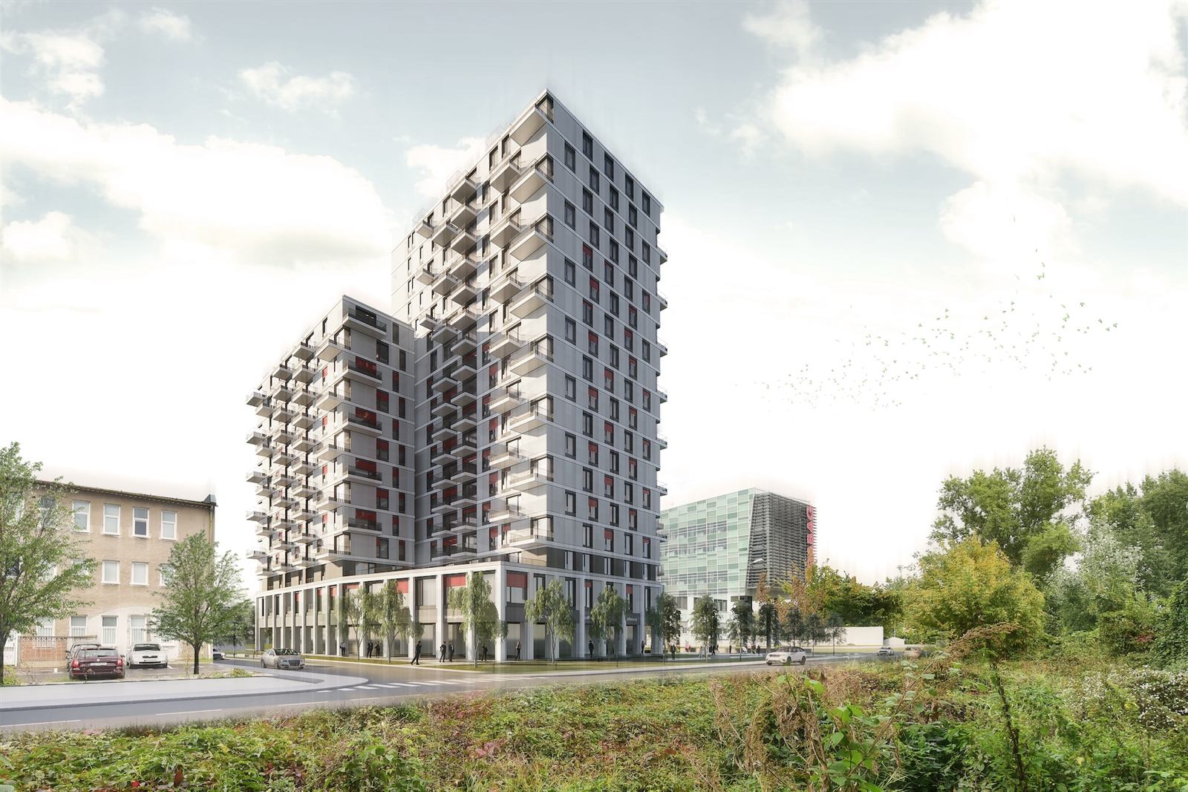
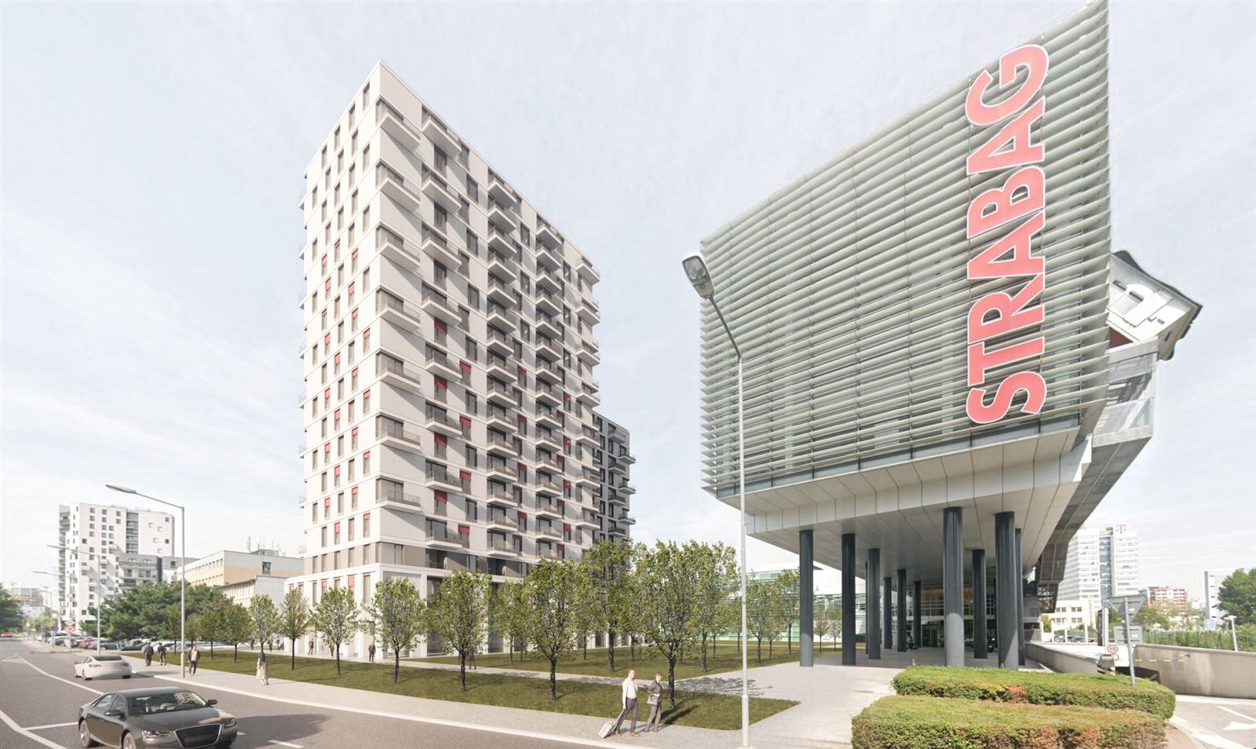
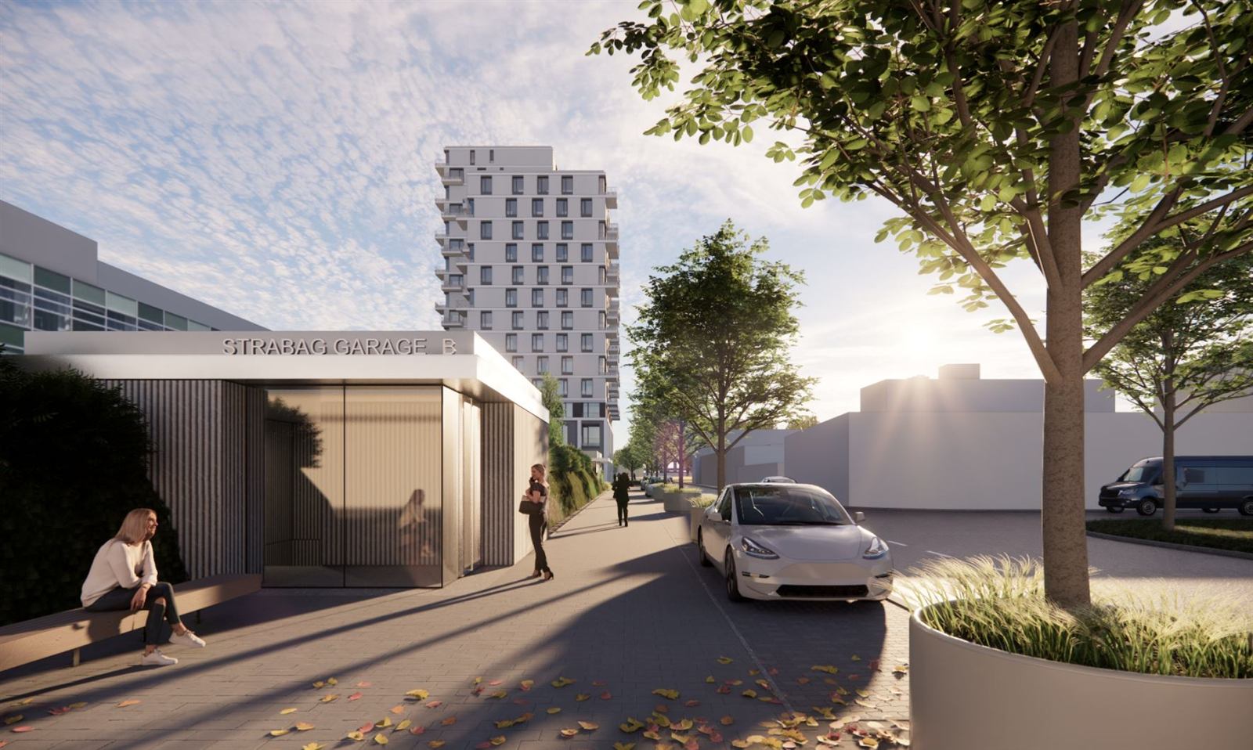
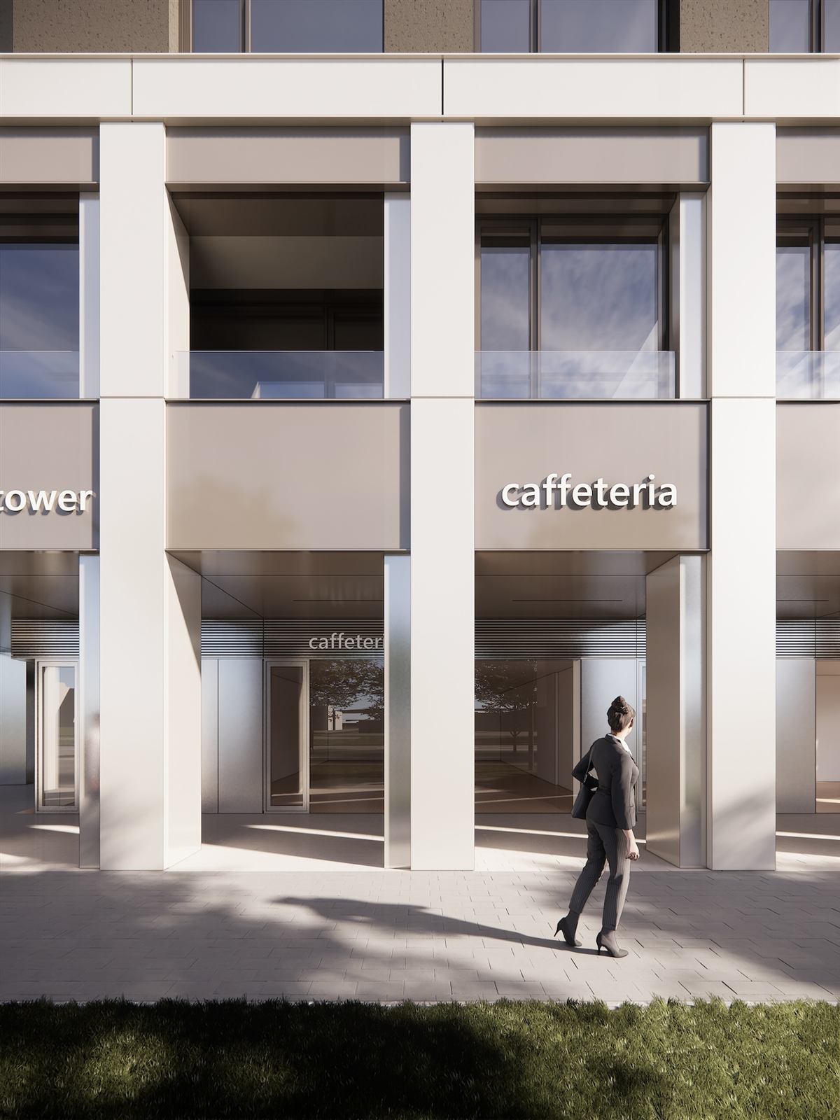
Strabag Tower on Mlynské Nivy in Bratislava is a residential complex of two connected towers, 13 and 18 floors high above a shared underground level, developed by Strabag Real Estate right next to its own headquarters. The complex will offer 193 residential units ranging from 35 to 85 m². On this project, I prepared the structural BIM model for both the building permit and construction execution documentation stages, using advanced parametric Revit families tailored to the geometry of both towers, ensuring precise control over the structure throughout the entire design process.
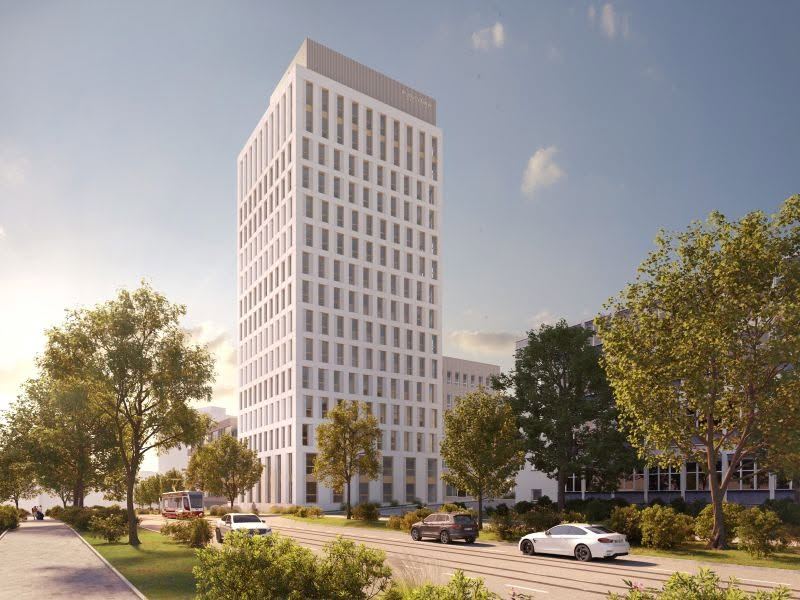 Office building
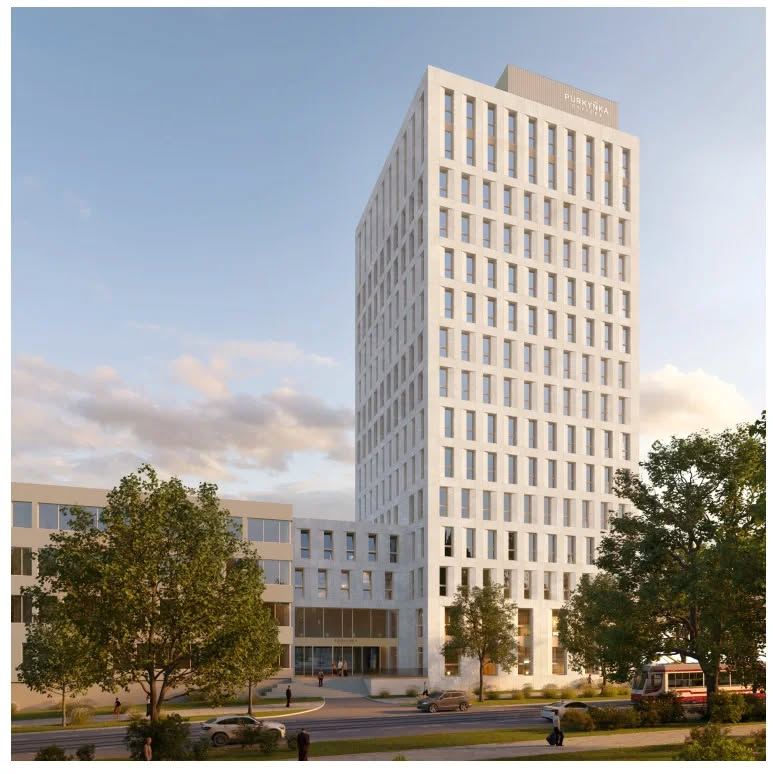
Purkyňka Tower
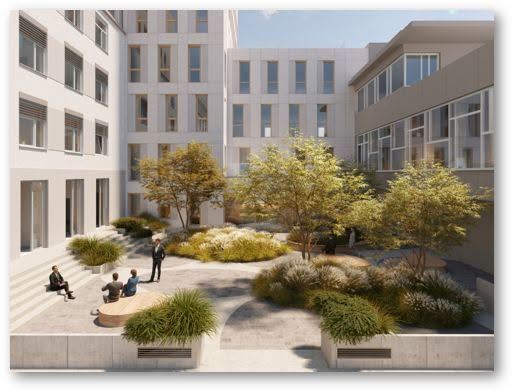
Purkyňka Tower is a new high-rise office building within the Purkyňka Offices campus on Purkyňova Street in Brno, offering over 8,000 m² of office space and serving as the new central entrance to the campus. The 62-meter tower, with 16 above-ground floors and 1 underground floor, was designed by Ateliér 99 for investor PFM Group. On this project, I prepared the BIM model and formwork drawings for the building permit documentation stage, with the BIM model and its parameters structured using the SNIM classification system. The project has already received its building permit.
 Mixed-use building
Zoborka Mixed-Use Complex
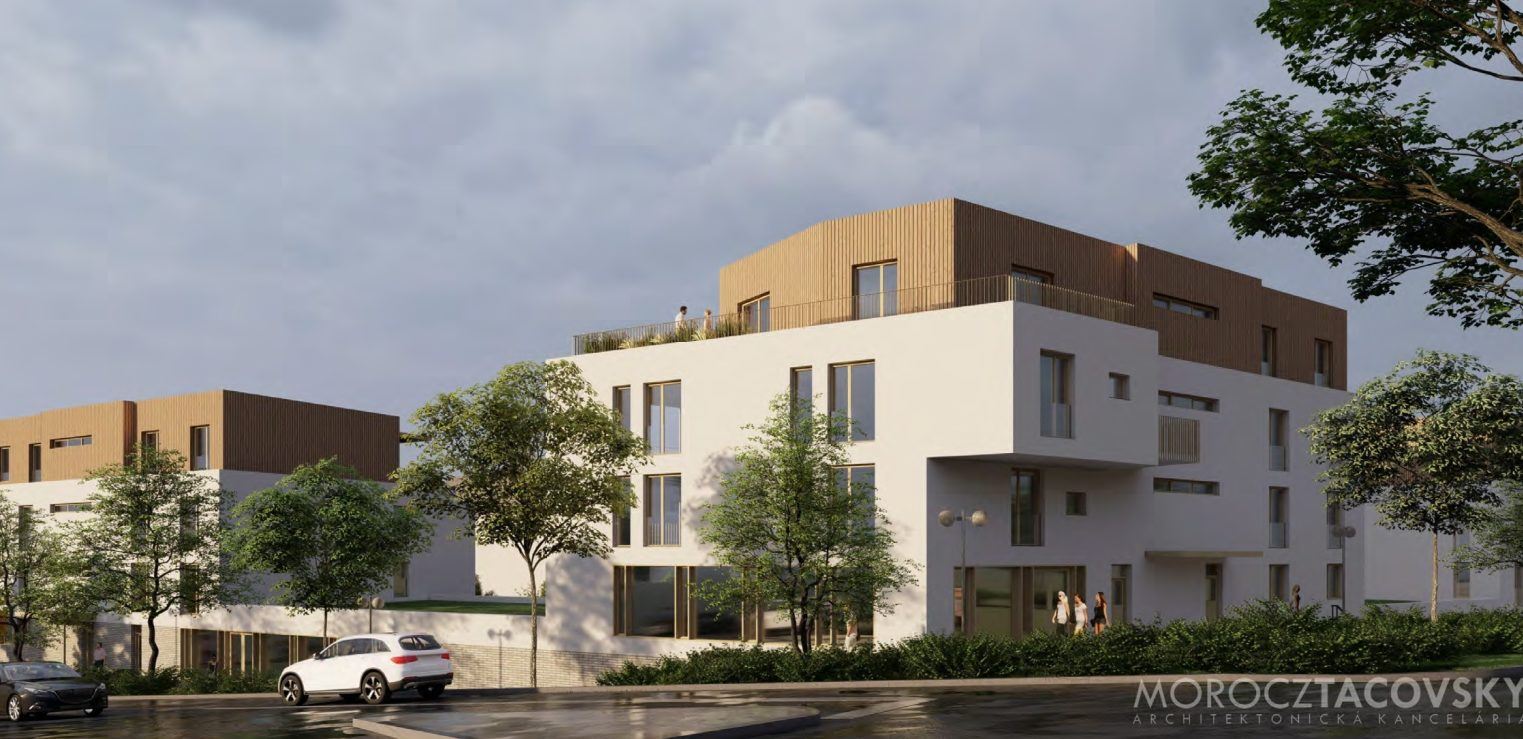
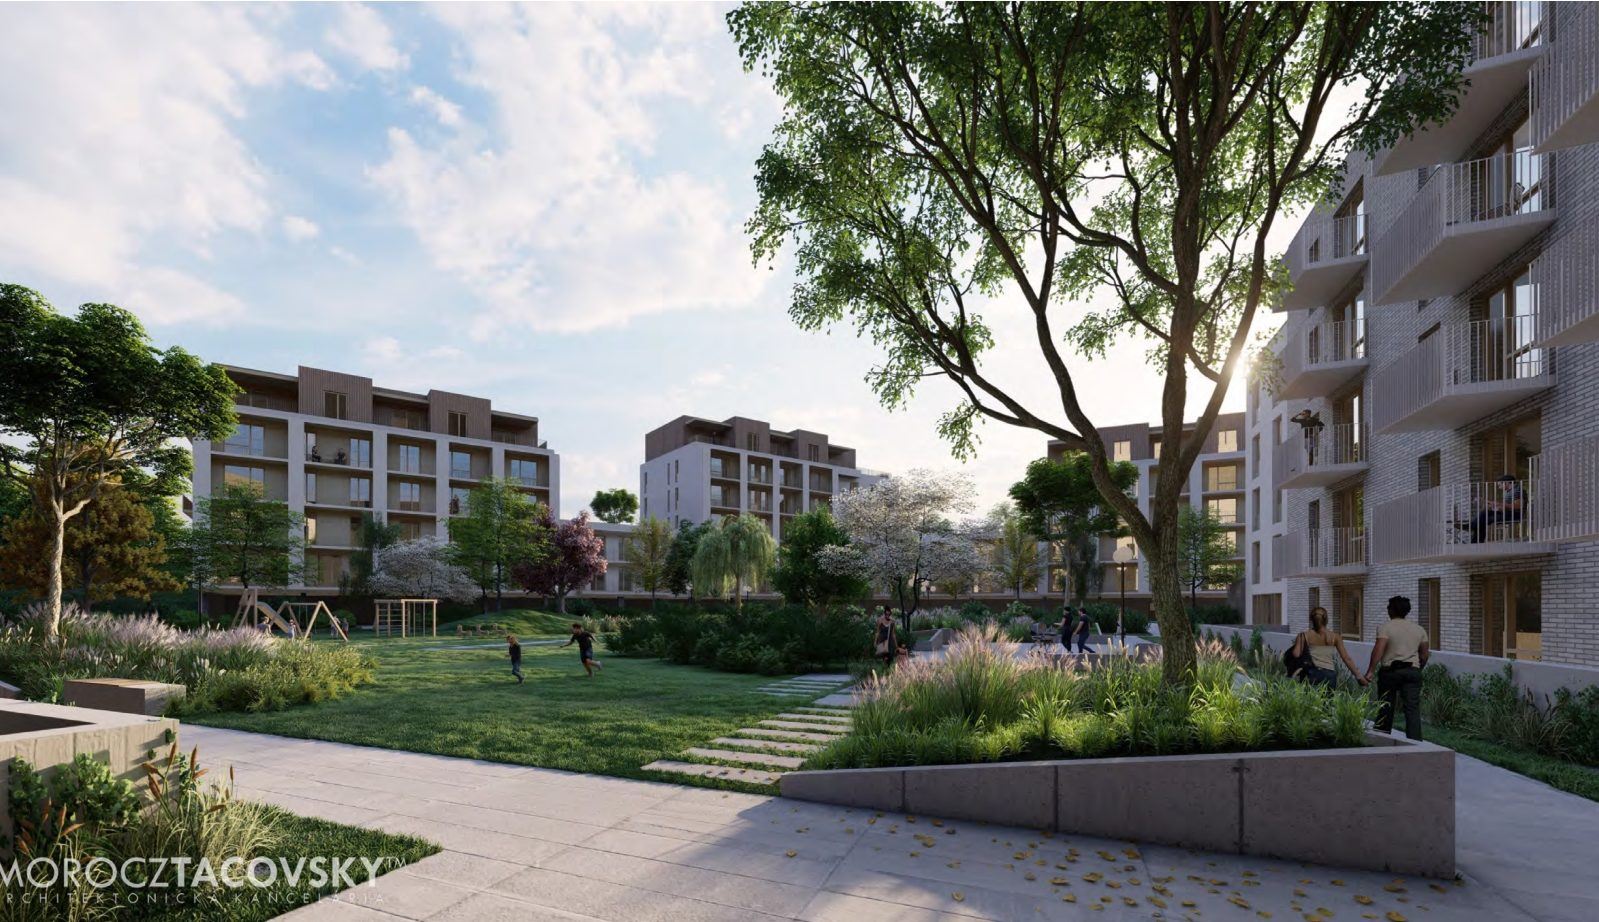
The Zoborka mixed-use complex is a developer project by VIG Home on Zobor in Nitra, between Dražovská, Nad baňou and Kláštorská streets, with an investment of €14.5 million. Two L-shaped buildings with a total floor area of nearly 27,700 m² will offer 273 apartments and 1,700 m² of commercial space, with underground parking for 330 cars. The first building has 6 above-ground and 2 underground floors, the second 5 above-ground and 2 underground floors – the height of the development is regulated so as not to exceed the surrounding family houses in the heritage-protected zone below Zobor. On this project, following the architectural design by studio MOROCZTACOVSKY, I prepared formwork drawings for the building permit documentation stage.
 Residential building
Klingerka 2
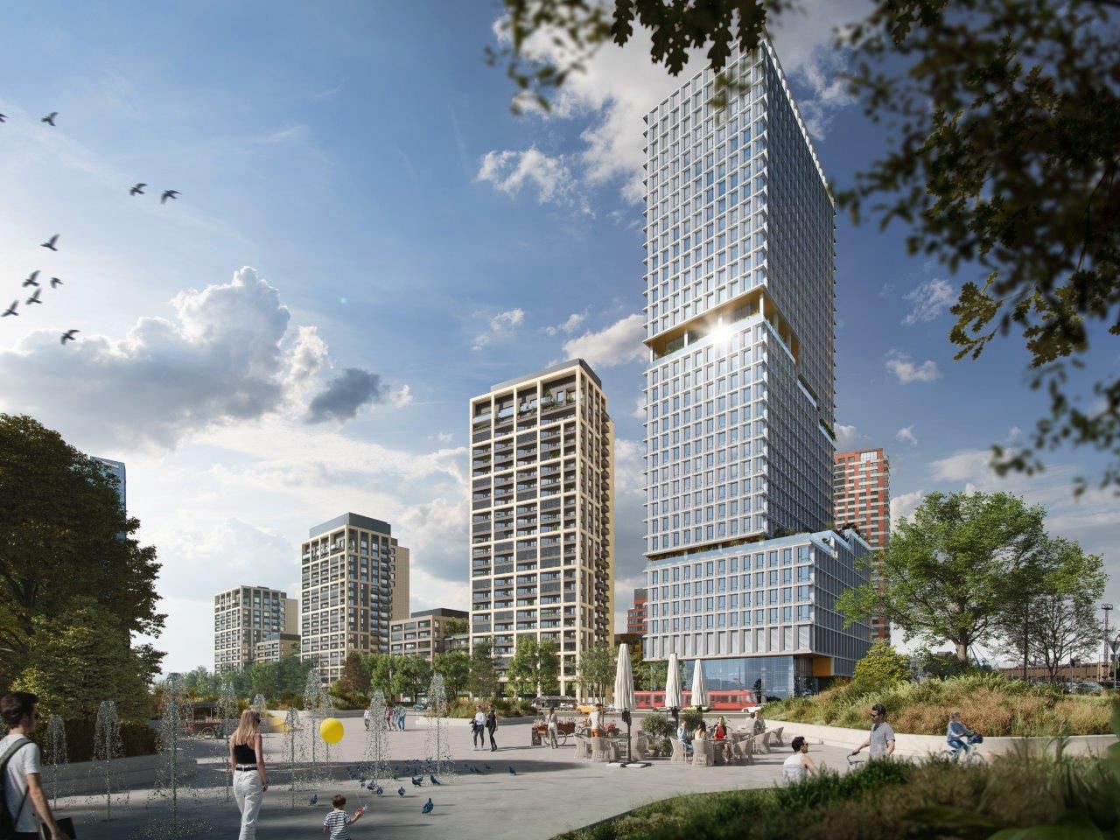
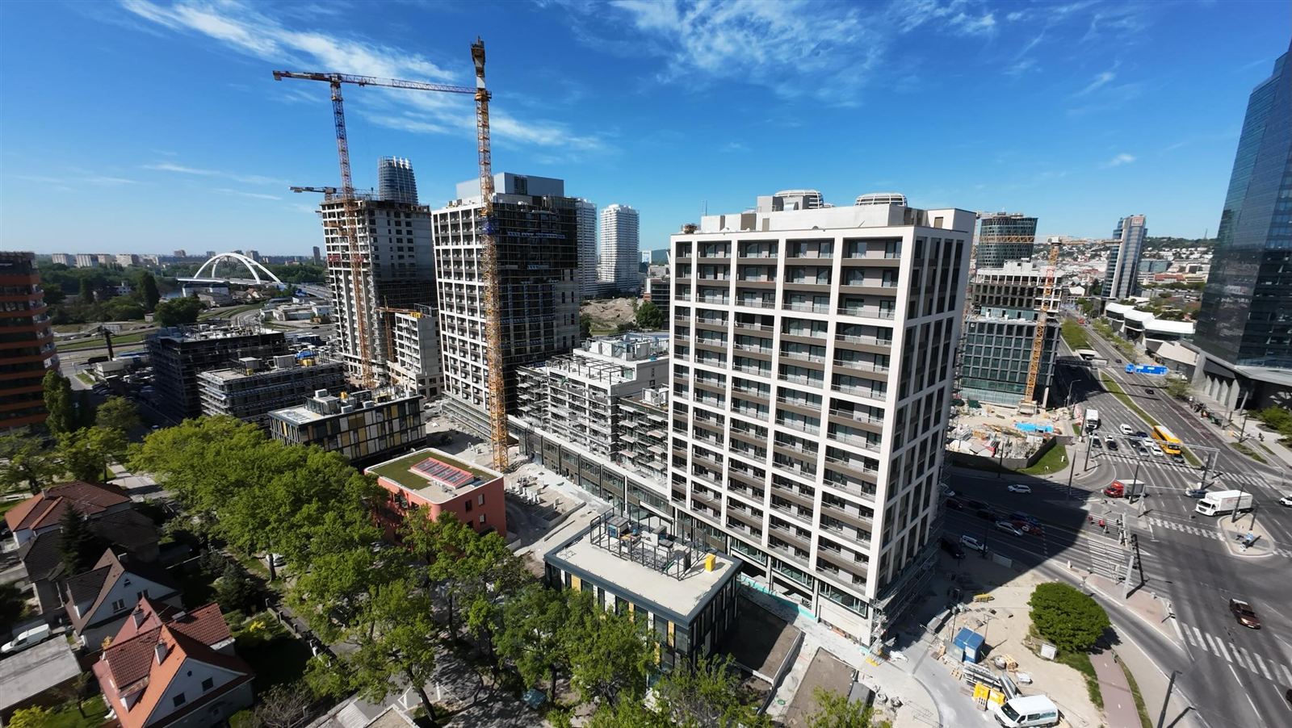
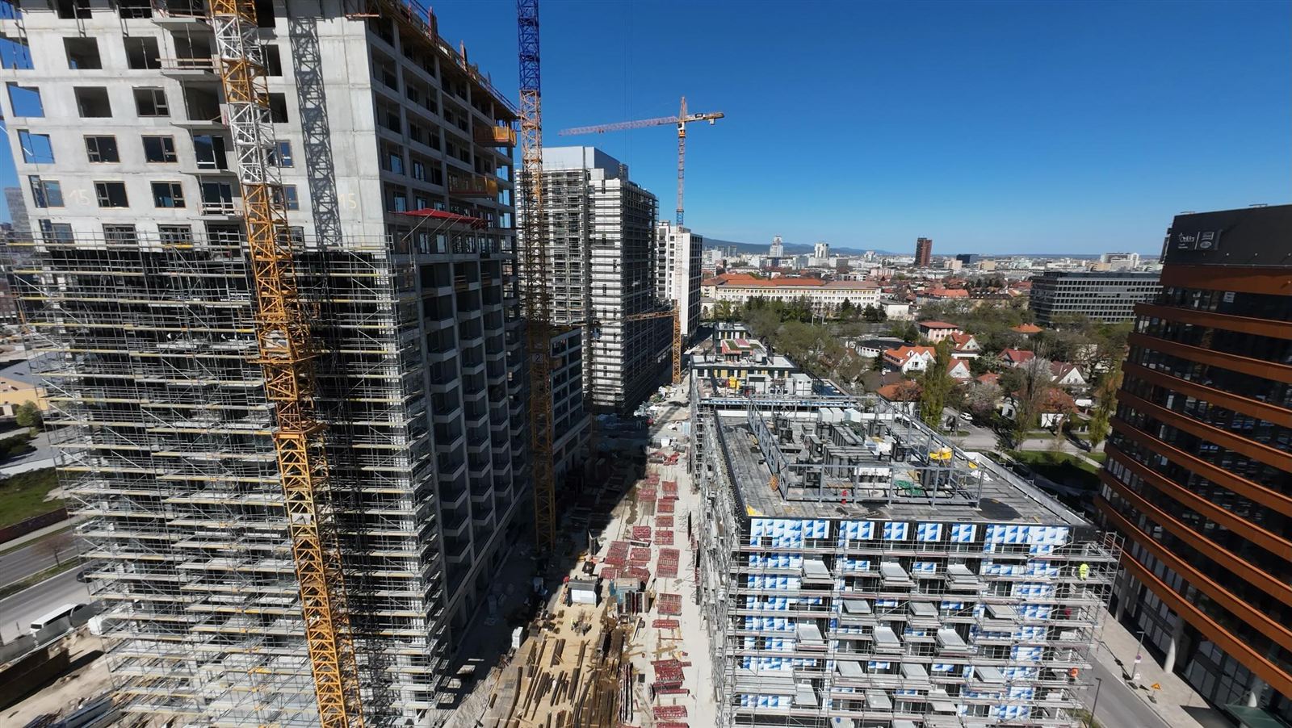
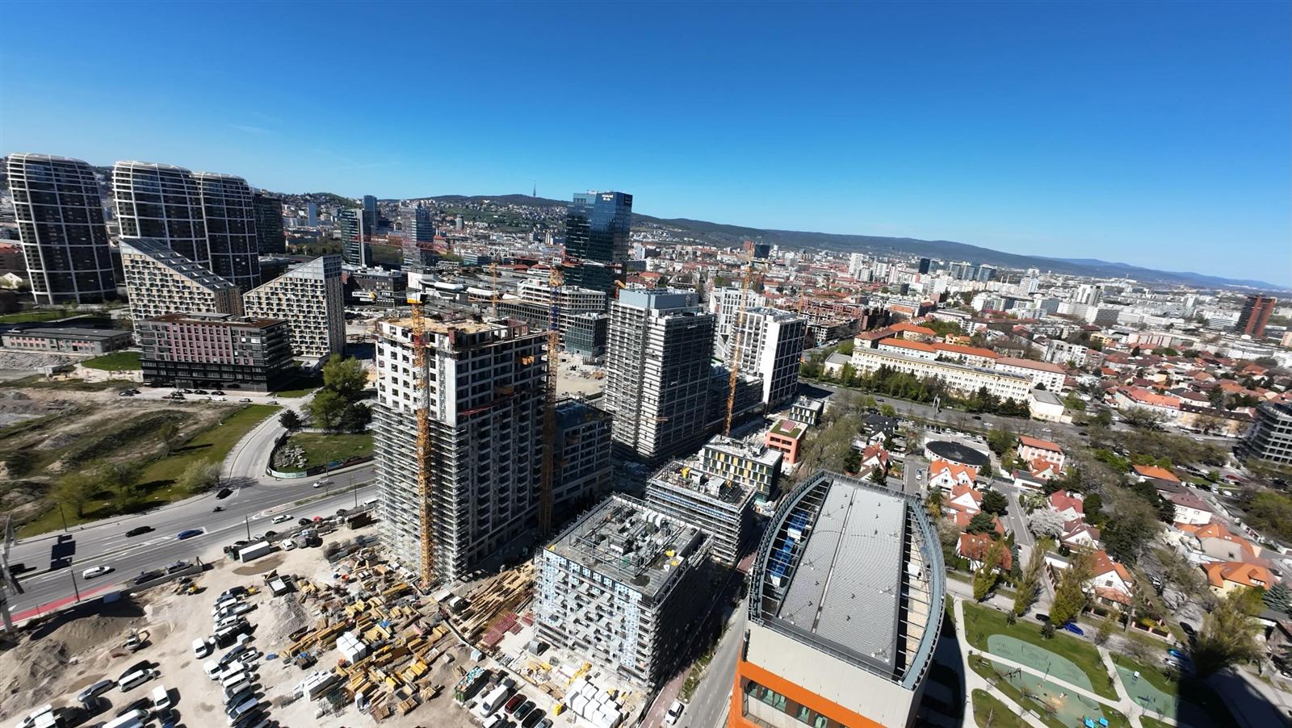
Klingerka 2 is part of the extensive Downtown Yards mixed-use complex by developer JTRE, at the intersection of Košická, Mlynské nivy and Prístavná streets in Bratislava, designed by architectural firm GFI. Six buildings ranging from 3 to 19 floors deliver approximately 307 apartments, nearly 4,000 m² of retail space and 668 parking spaces in a three-level underground garage. On this project, I prepared formwork drawings for the construction execution documentation stage in cooperation with Stavokov.
 Mixed-use building
Rulandská Mixed-Use Building
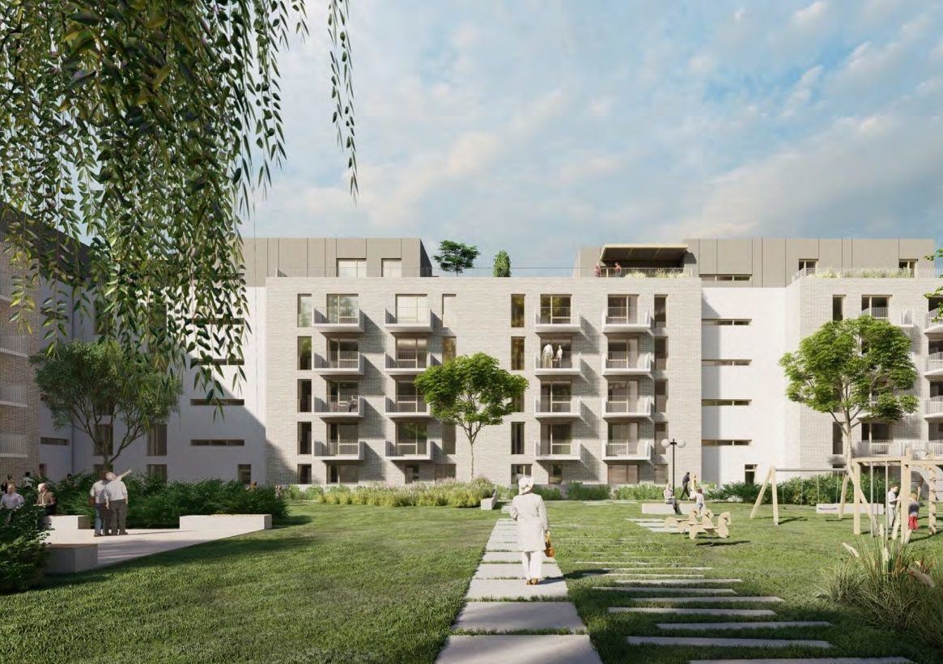
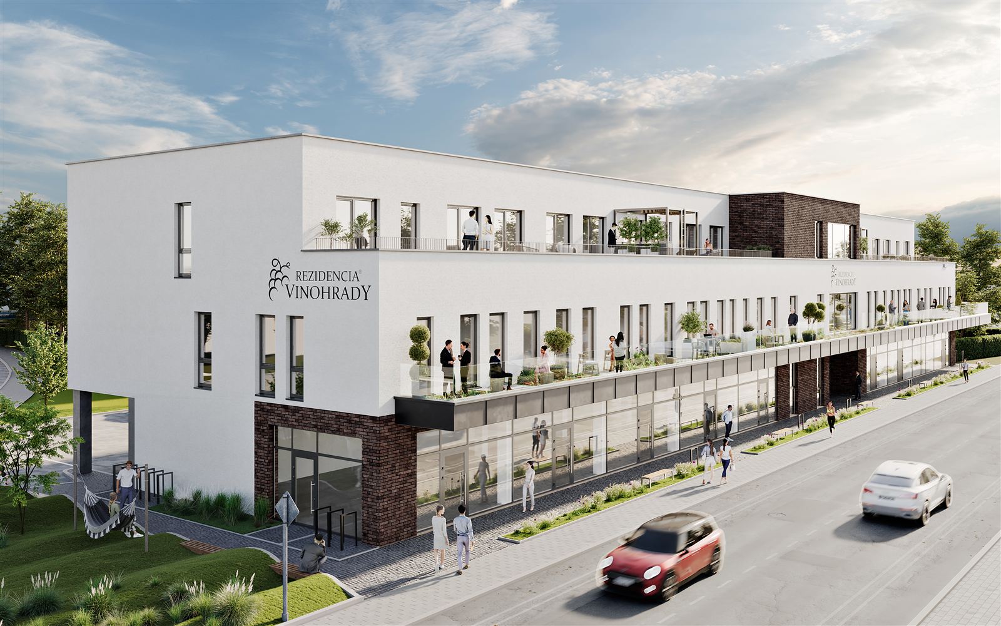
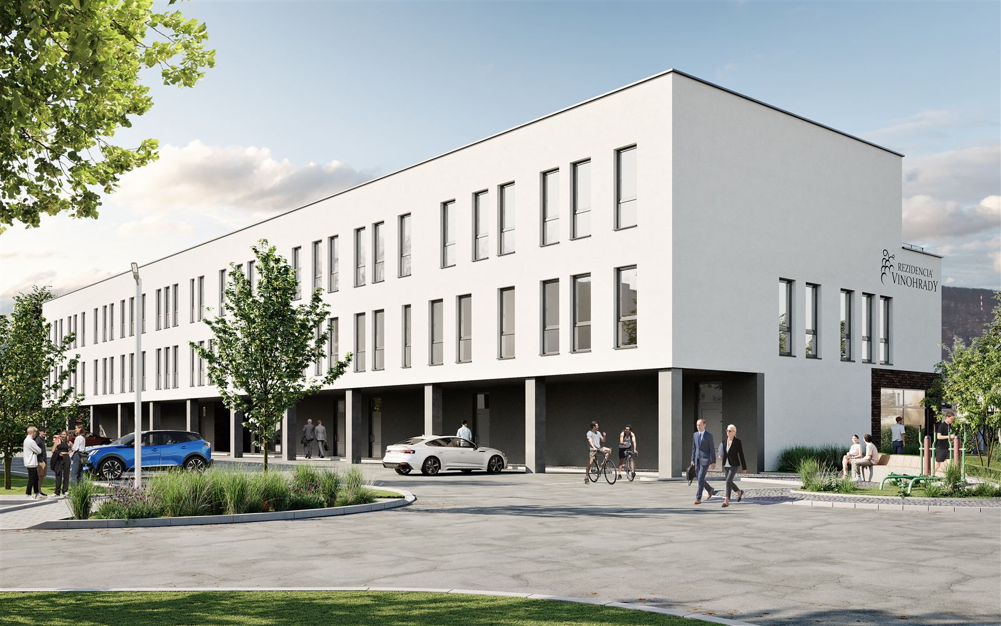
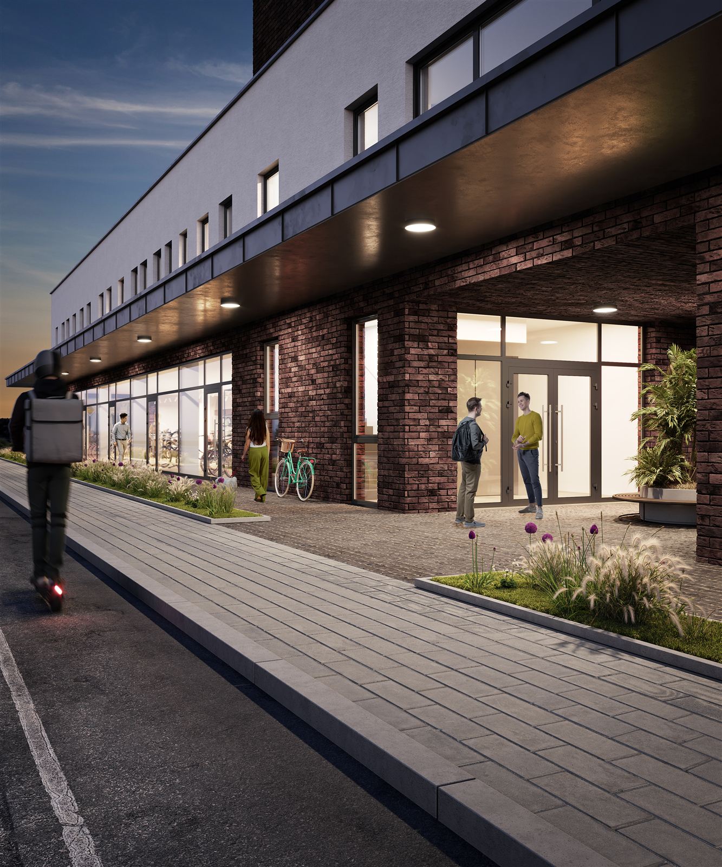
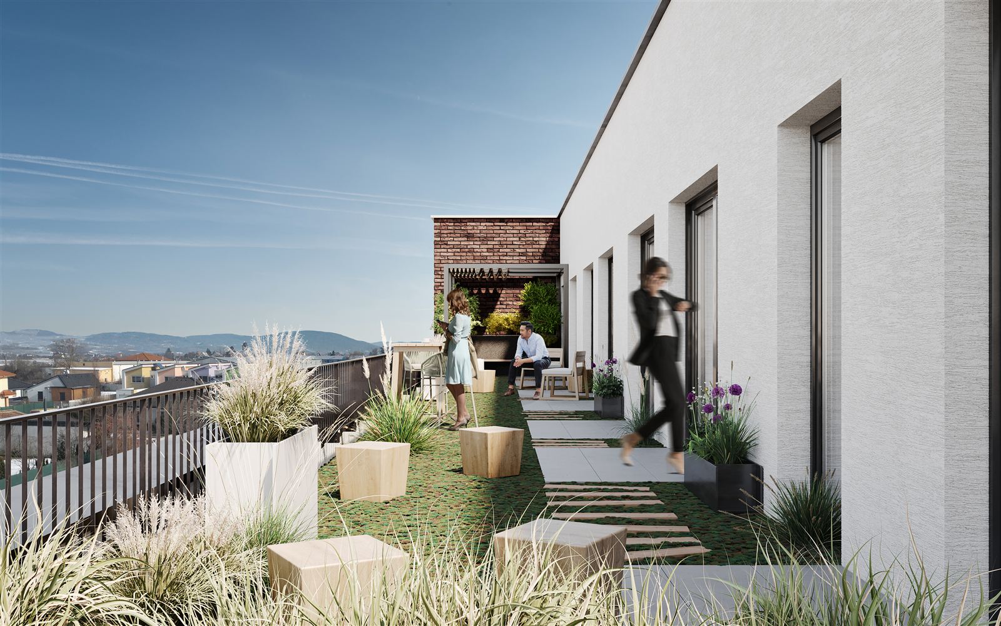
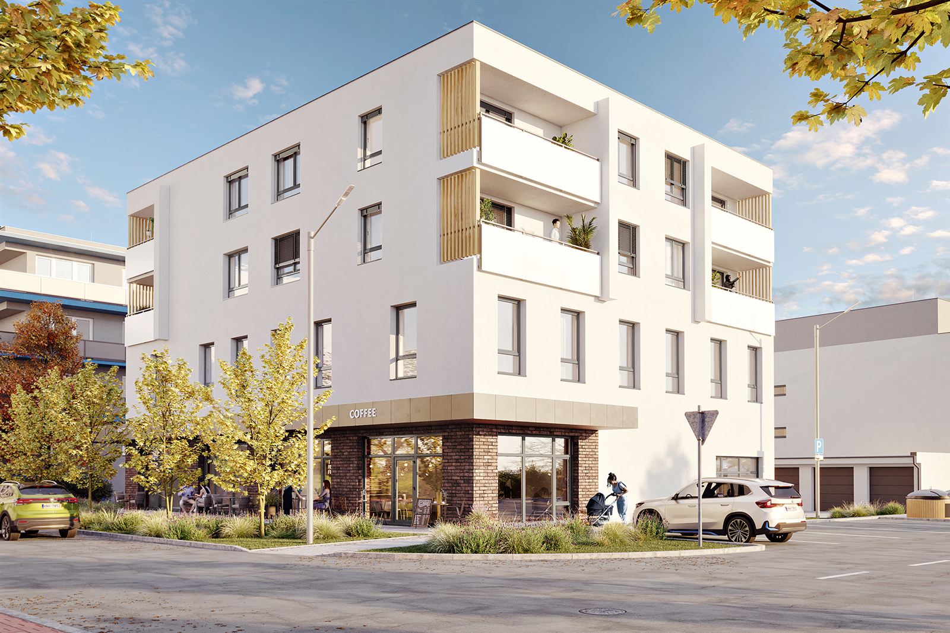
The Rulandská mixed-use building is part of the new Rezidencia Vinohrady site in Trenčín, developed by RV3 according to the architectural design of Juraj Krajčovič, with an investment of €4 million. The three-story building, with 2,685 m² of commercial space and 40 non-residential units, combines shops and services on the ground floor, medical clinics on the 2nd floor, and flexible office space connected to green terraces on the 3rd floor. On this project, I prepared a full 3D model and formwork drawings for both the building permit and construction execution documentation stages.
 Mixed-use building
Kamenná Mixed-Use Building
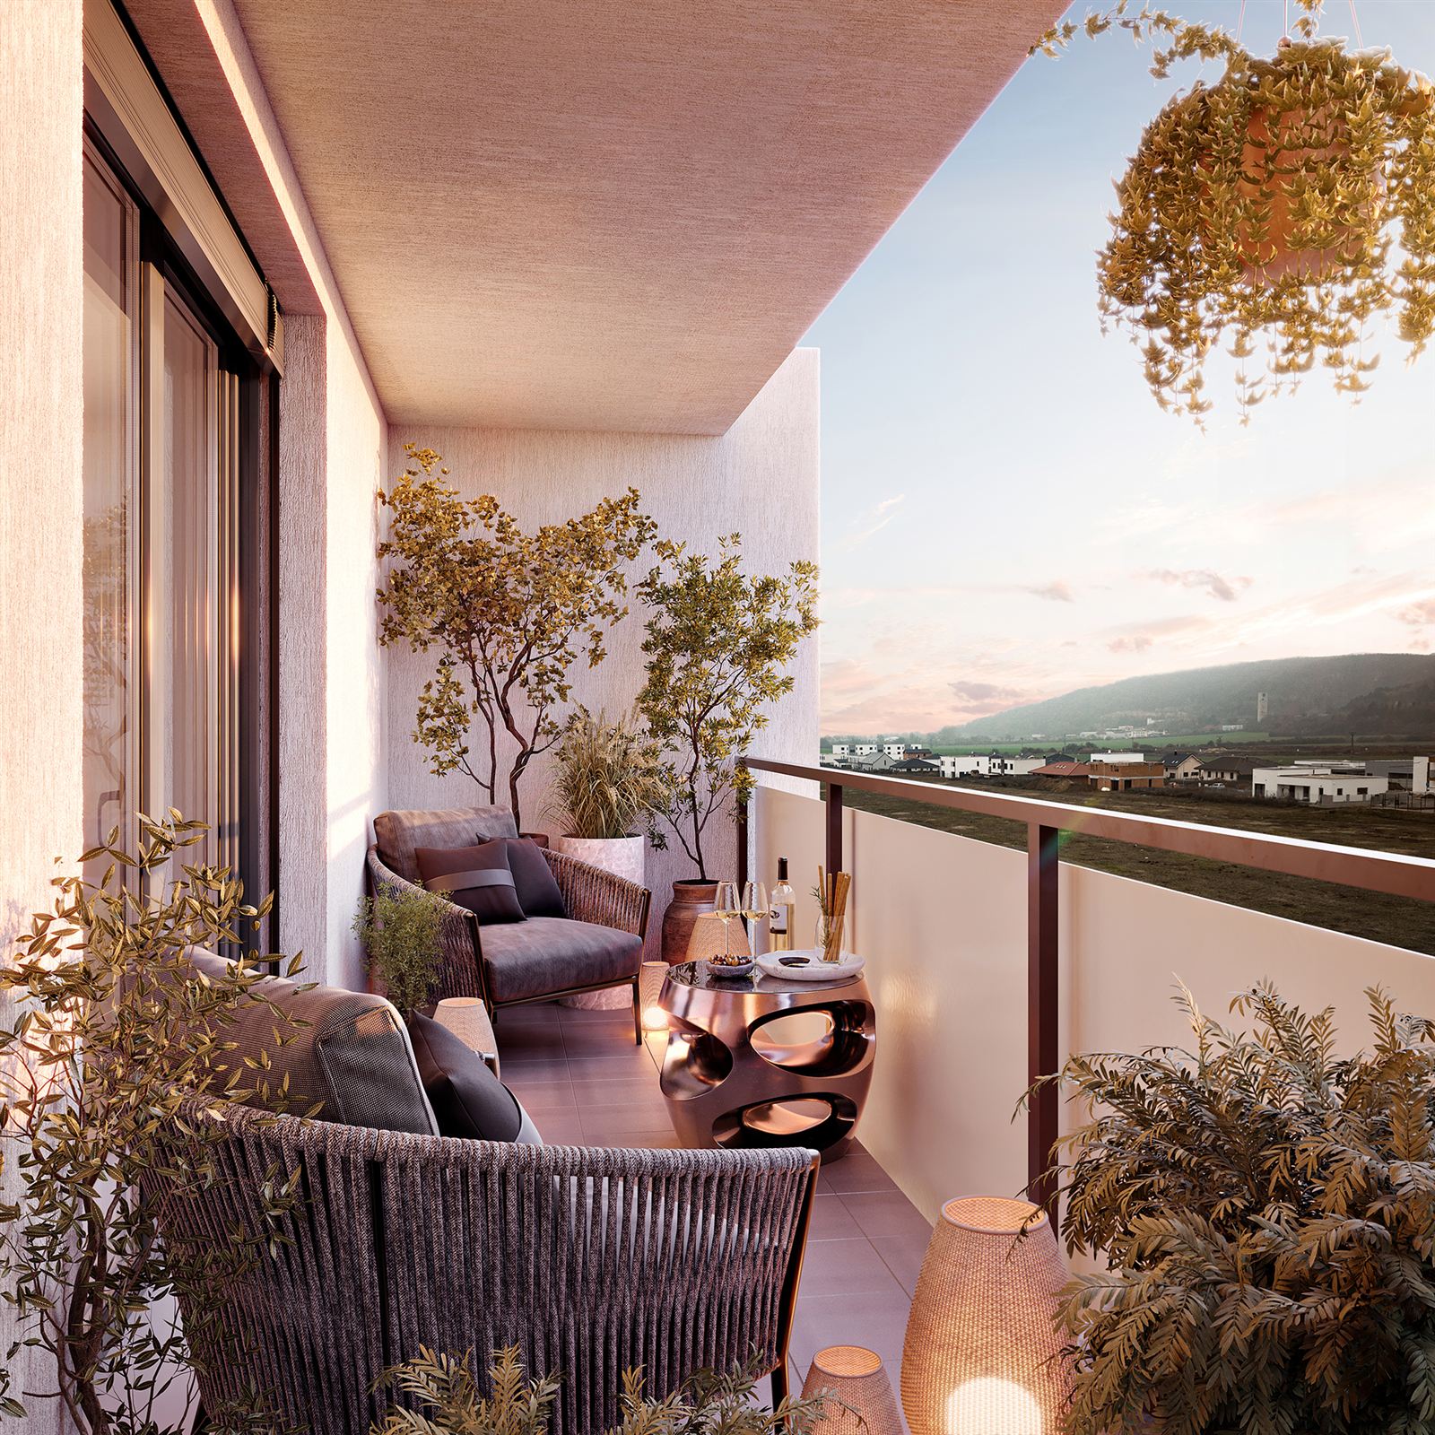
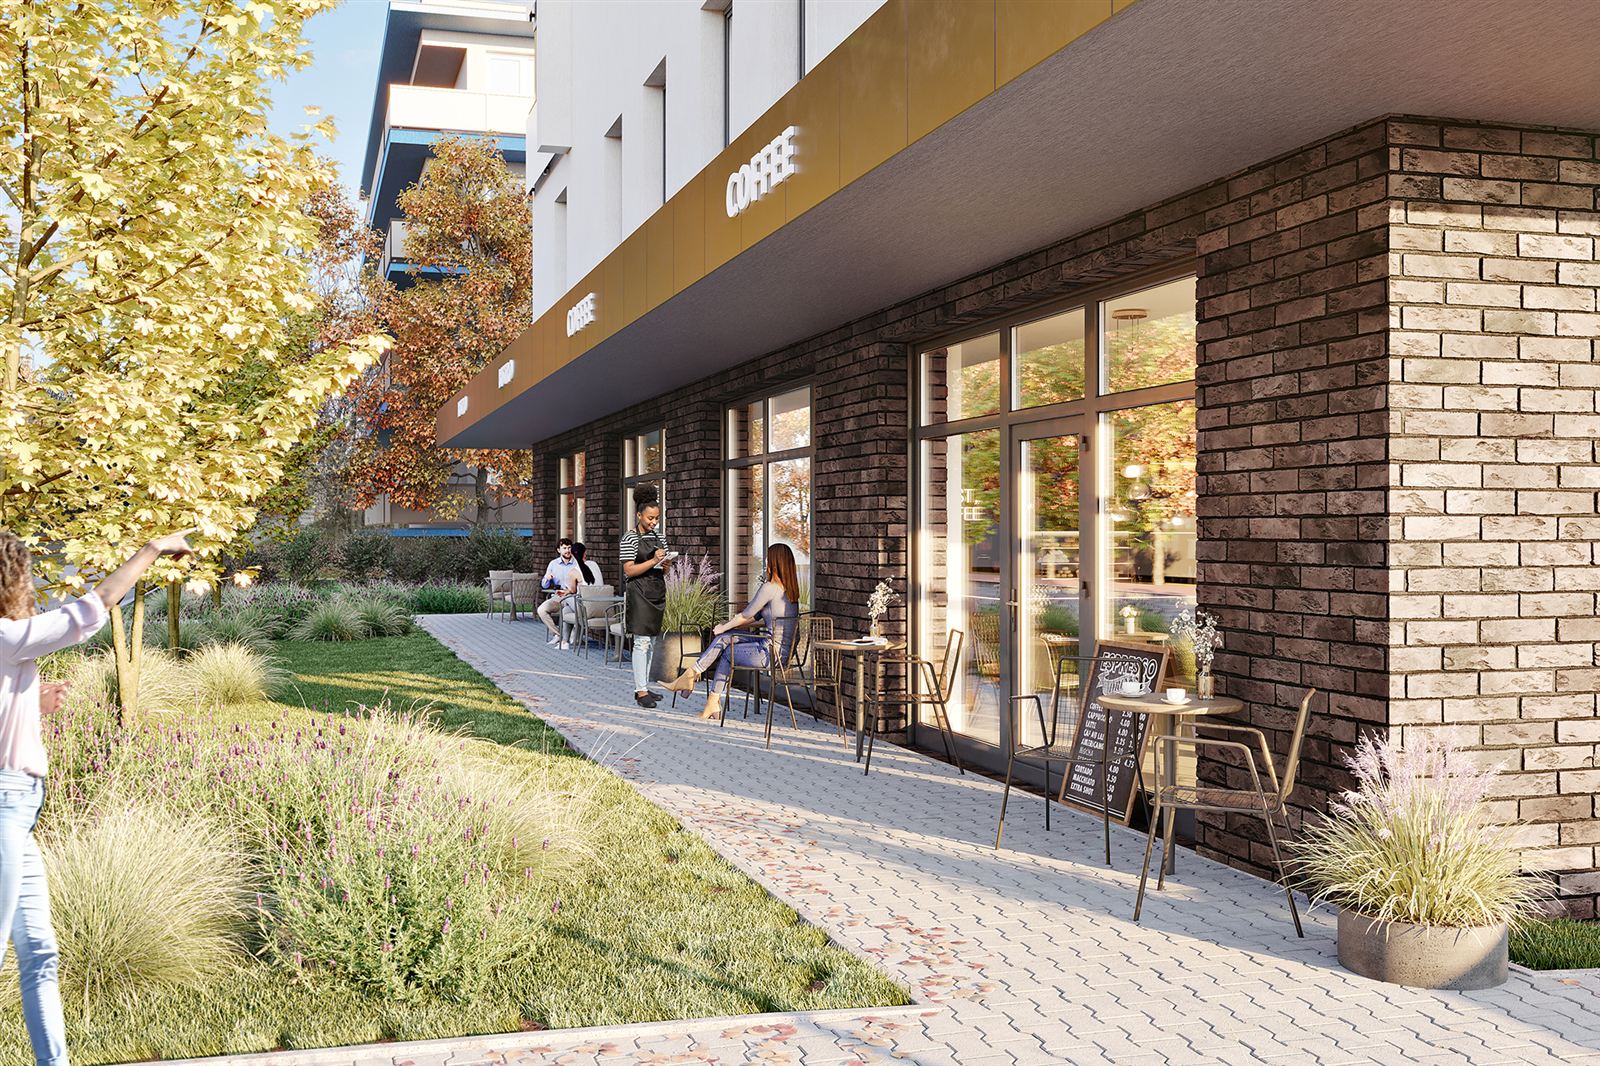
The Kamenná mixed-use building is a four-story building in Nové Mesto nad Váhom by developer Grandian, designed by Ing. Tomáš Straka. The ground and 1st floors offer space for shops and services, while the 2nd and 3rd floors deliver 8 apartments (2- and 3-room) with spacious loggias. With a total floor area of 1,253 m², the building achieves energy class A0 thanks to underfloor heating, solar panels and decentralized heat-recovery units. On this project, I prepared a full 3D model and formwork drawings for both the building permit and construction execution documentation stages.
 Industrial hall
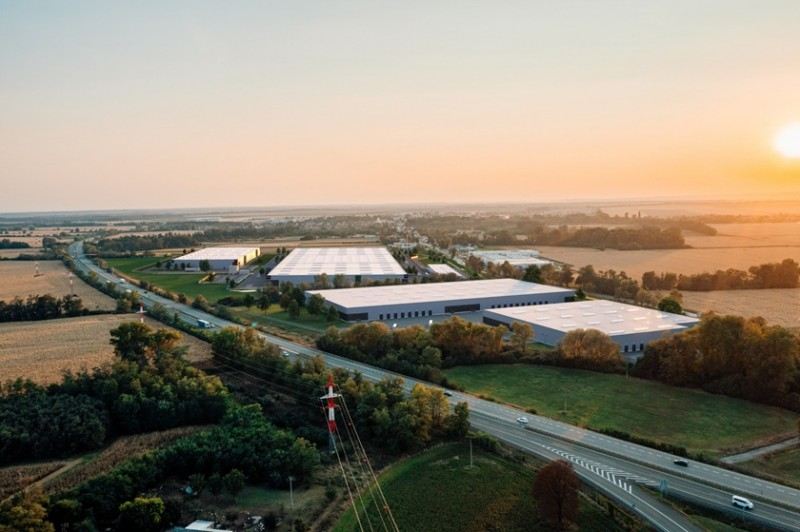
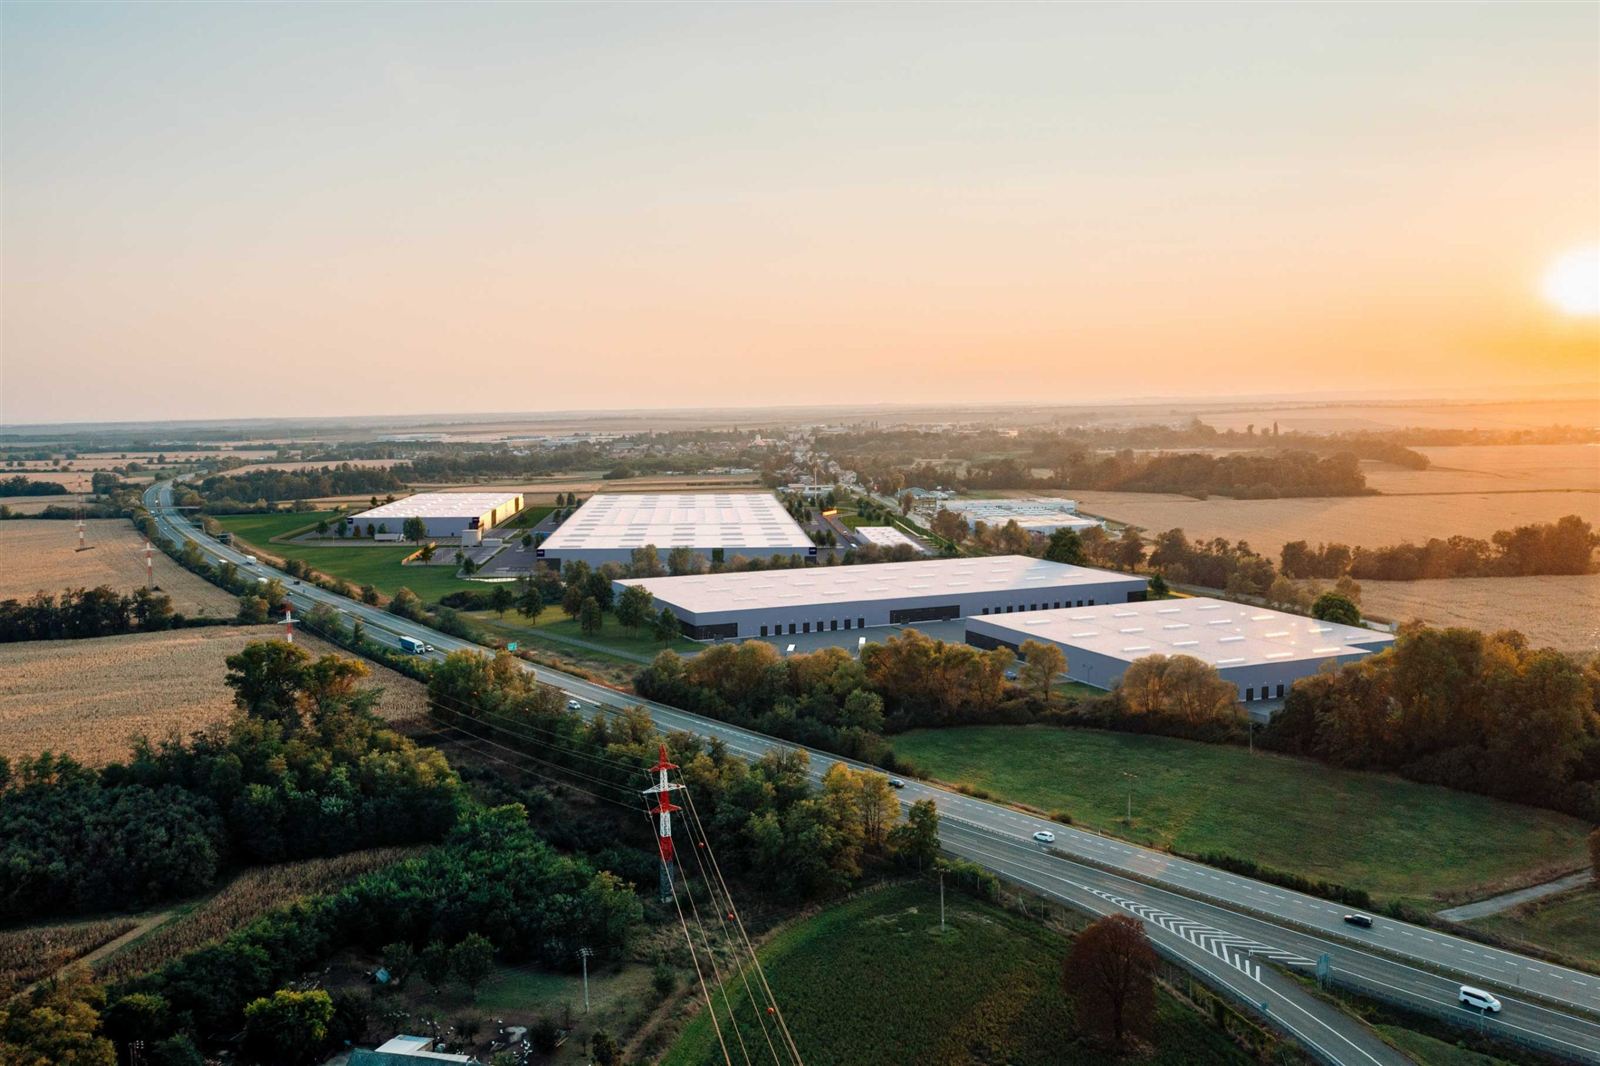
GARBE Pohořelice Production-Logistics Hall
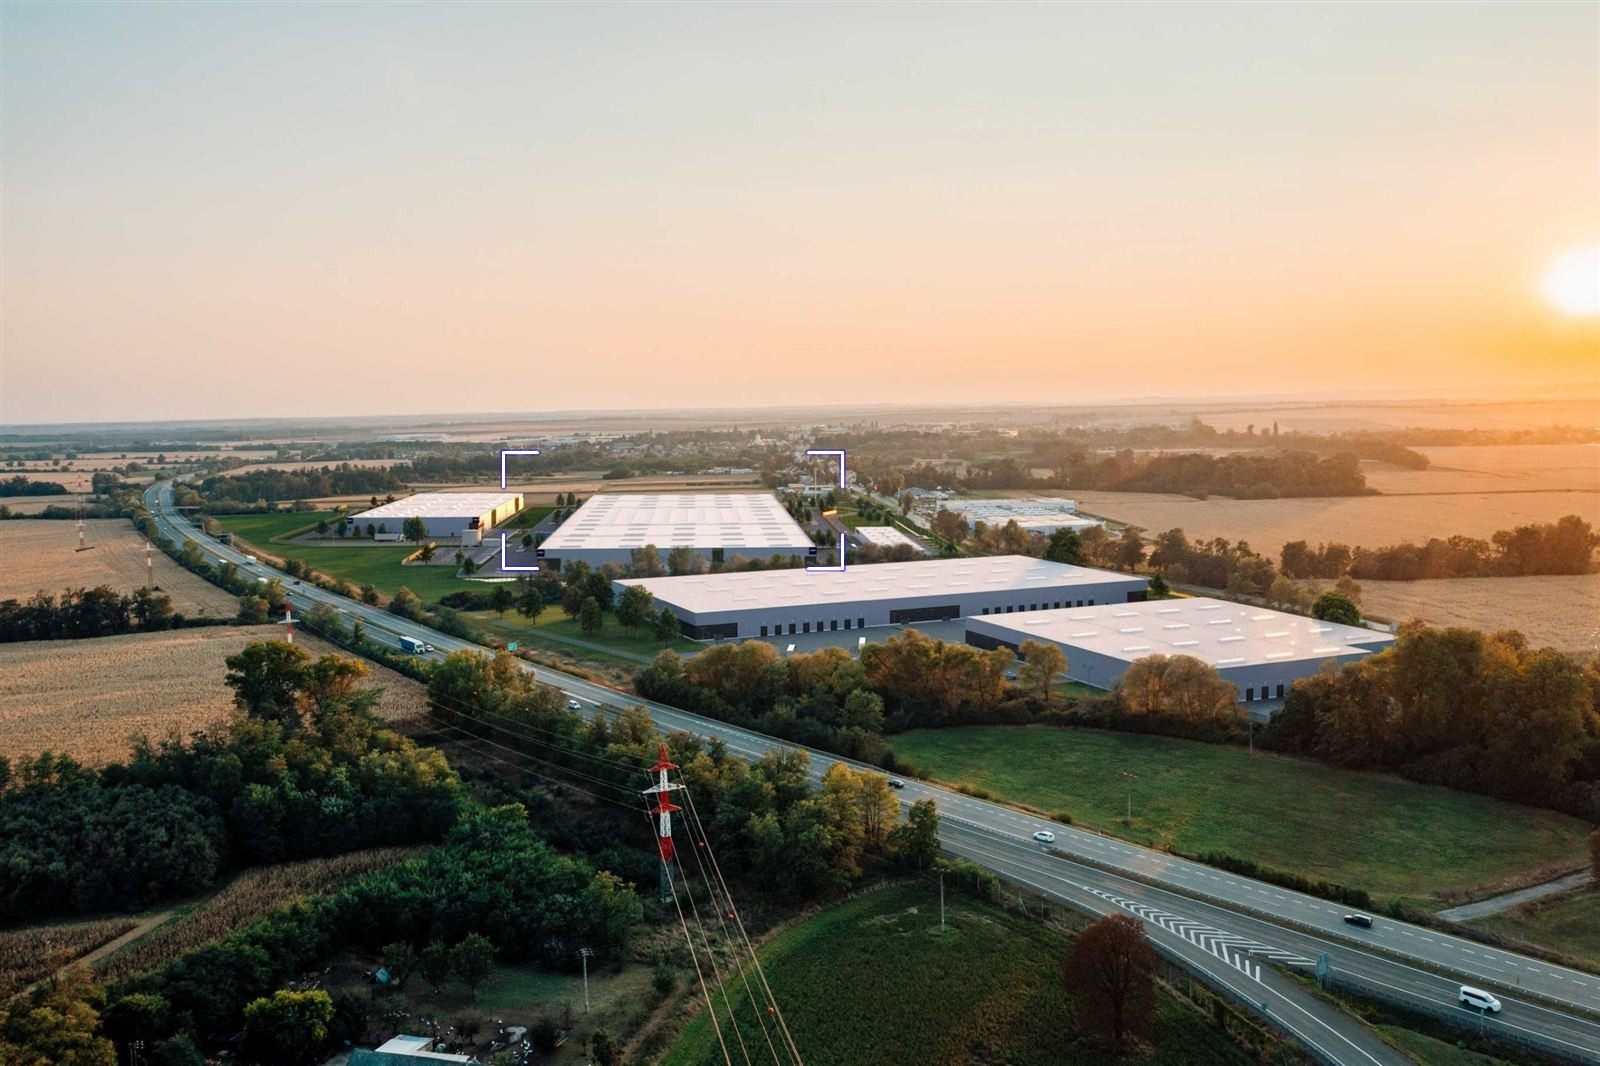
The production-logistics hall at GARBE Park Brno South in Pohořelice is part of phase 2 of the project by developer GARBE Industrial Real Estate, located near the R52 highway about 25 km from Brno. The fully precast hall, with a footprint of approximately 60,500 m² and a height of about 12 m, includes 8 office mezzanine units. On this project, using parametric precast Revit families, I prepared a full 3D model as well as formwork drawings for the as-built modification documentation before completion.
 Industrial hall
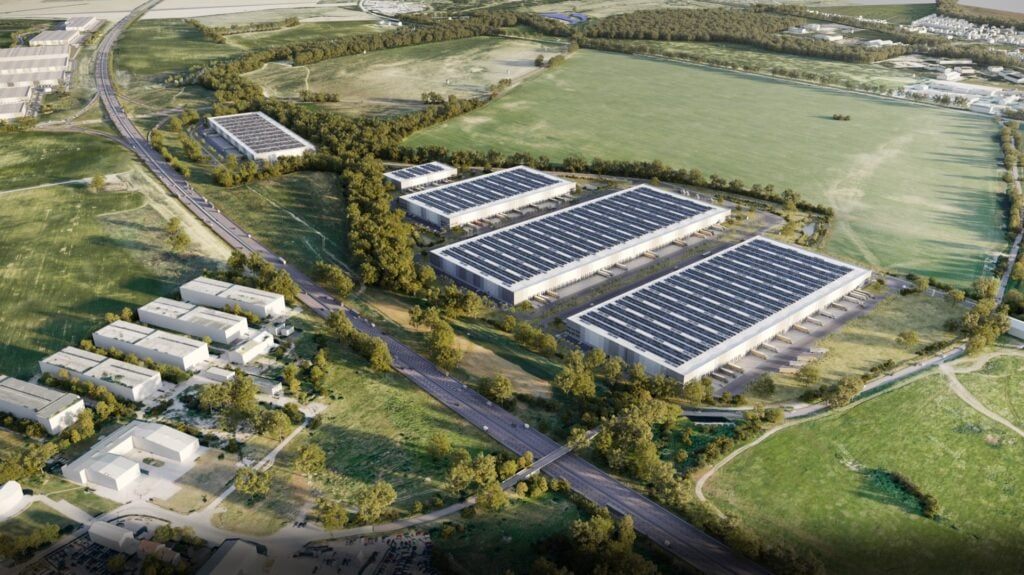
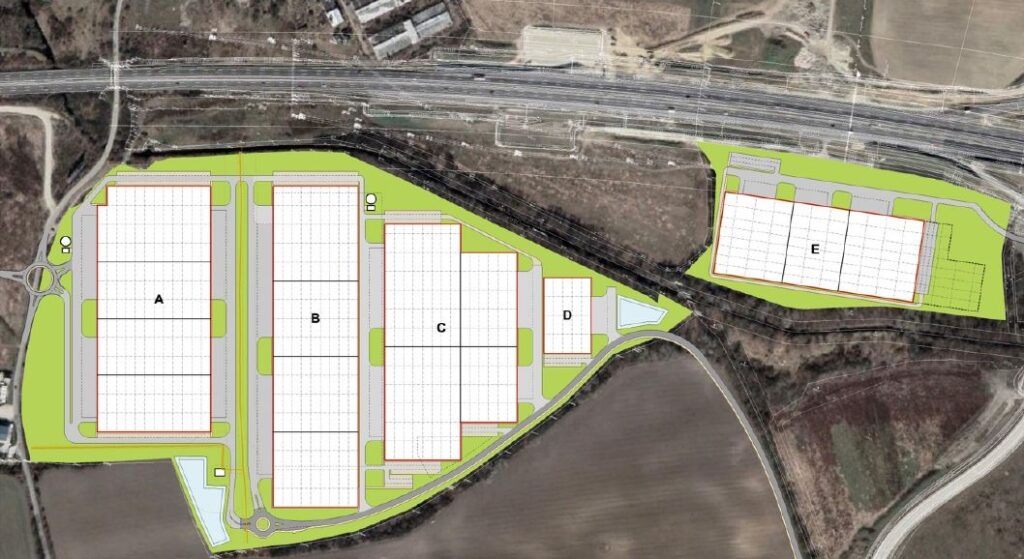
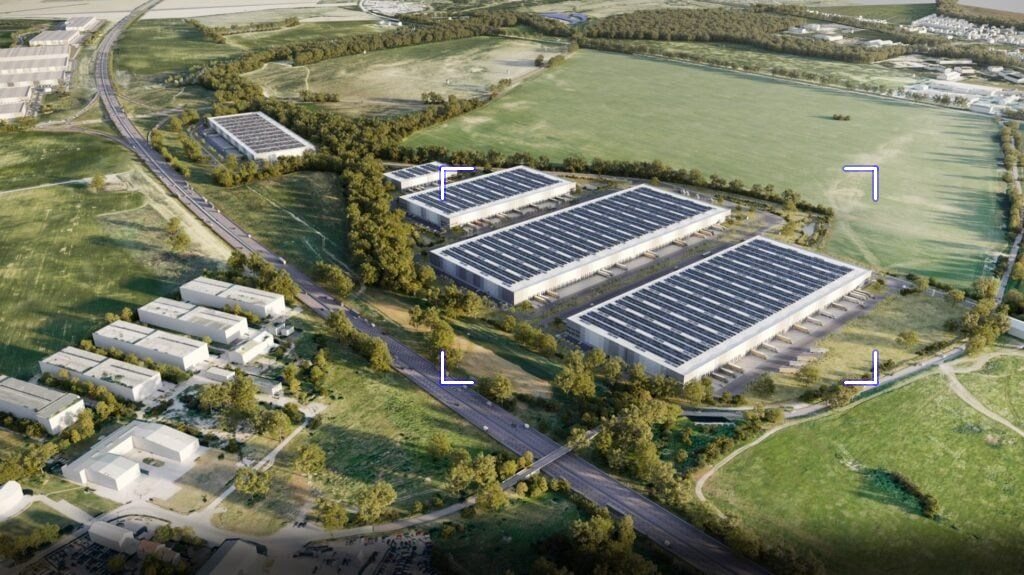
VGP Park Bratislava II
Precast halls SO 11 (30,000 m²) and SO 12 (29,000 m²), 15 m high, are part of the VGP Park Bratislava II campus in Ivanka pri Dunaji, developed by VGP and located near the D1 highway about 8 km from Bratislava. The entire park, featuring modern class-A industrial halls, will reach over 166,000 m² once complete and is part of the wider VGP Bratislava complex spanning more than 400,000 m². For both halls, I prepared a complete 3D precast hall model plus formwork drawings for the building permit documentation stage.
 Industrial hall
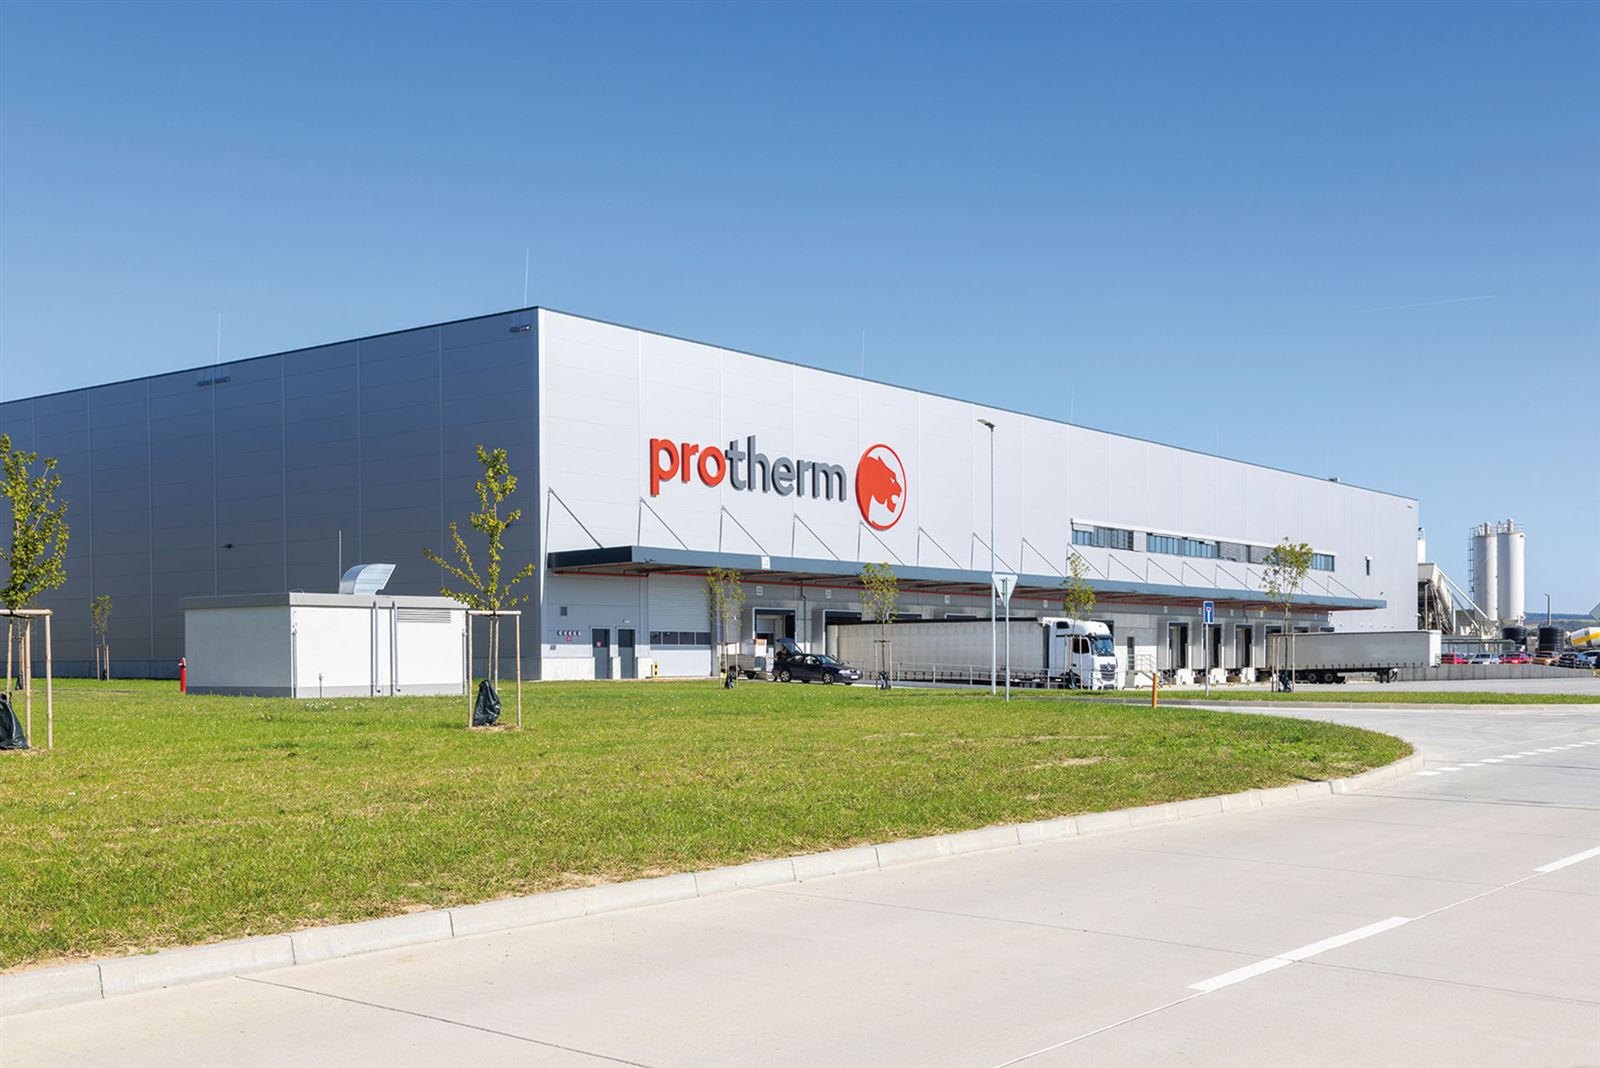
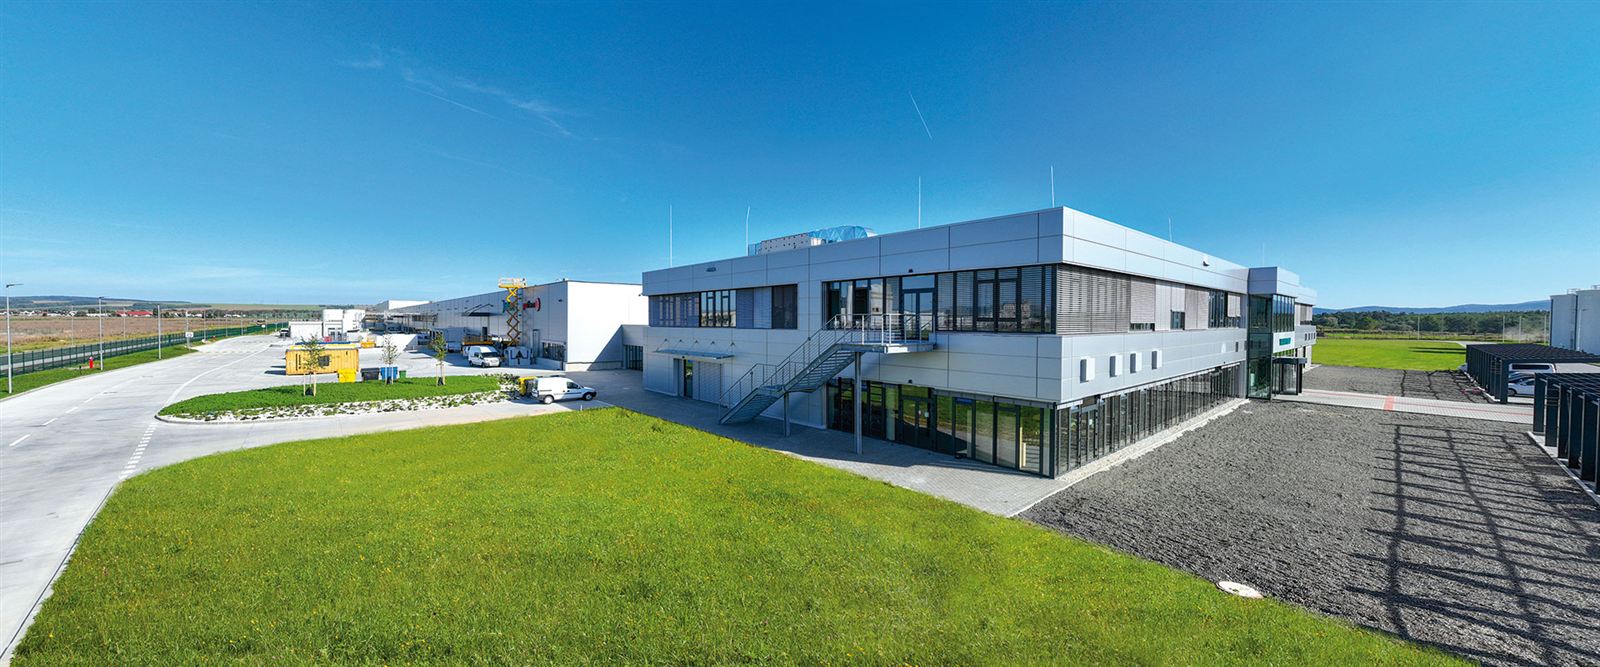
Vaillant Group Plant Senica
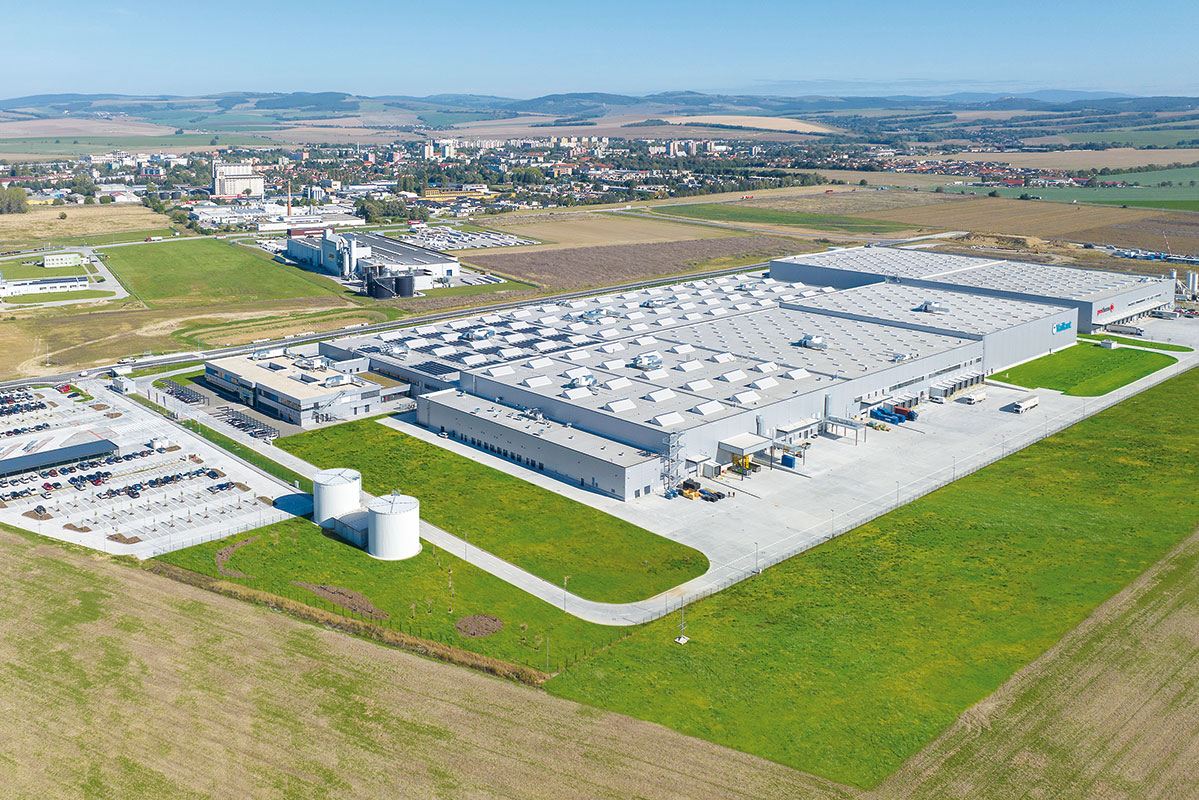
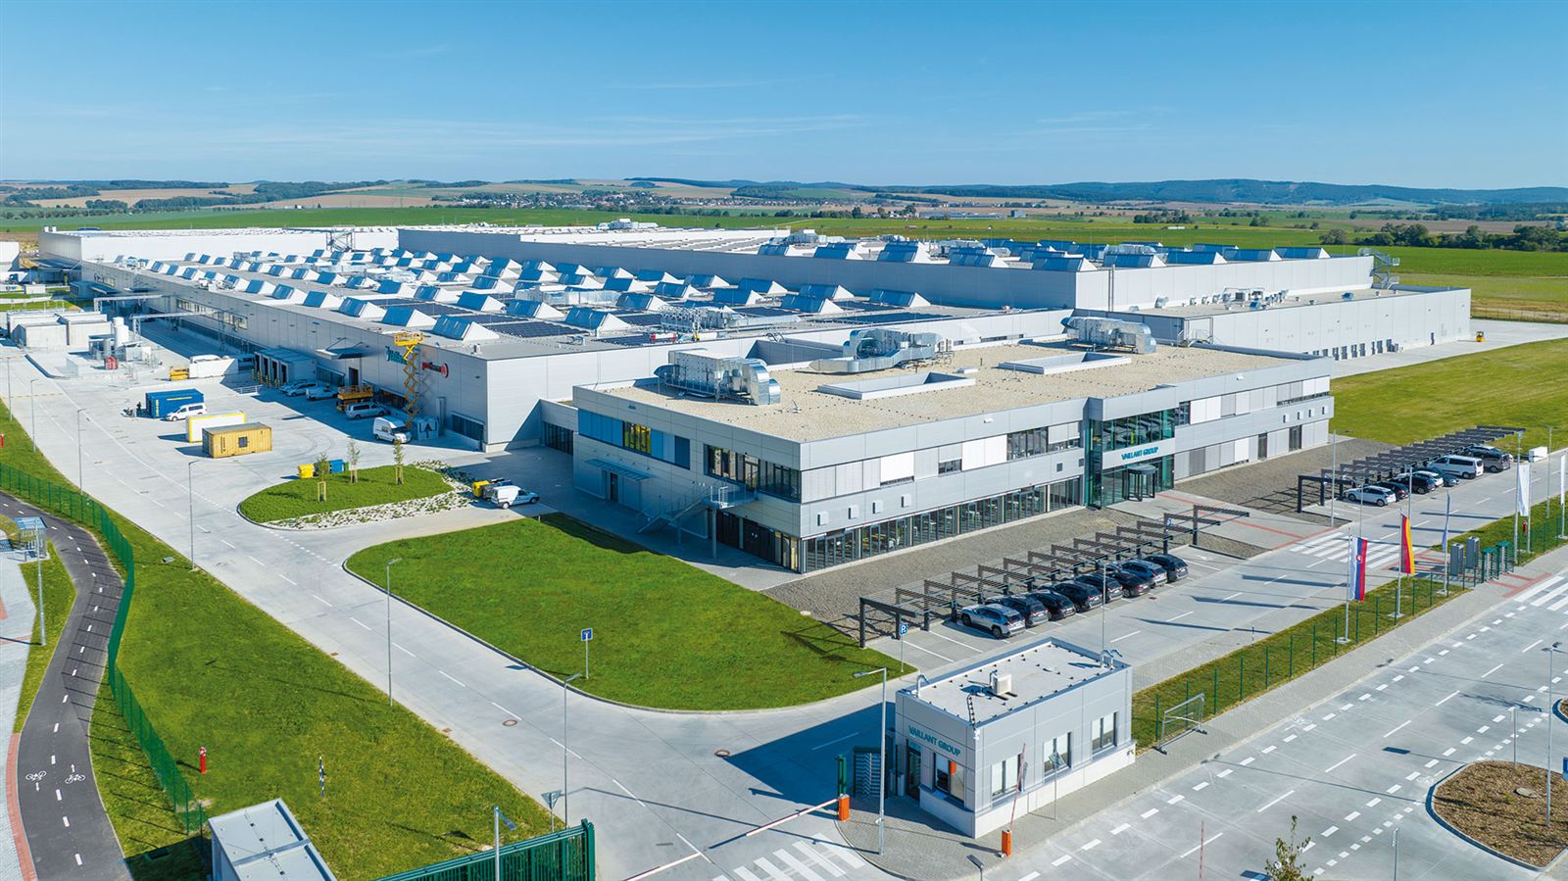
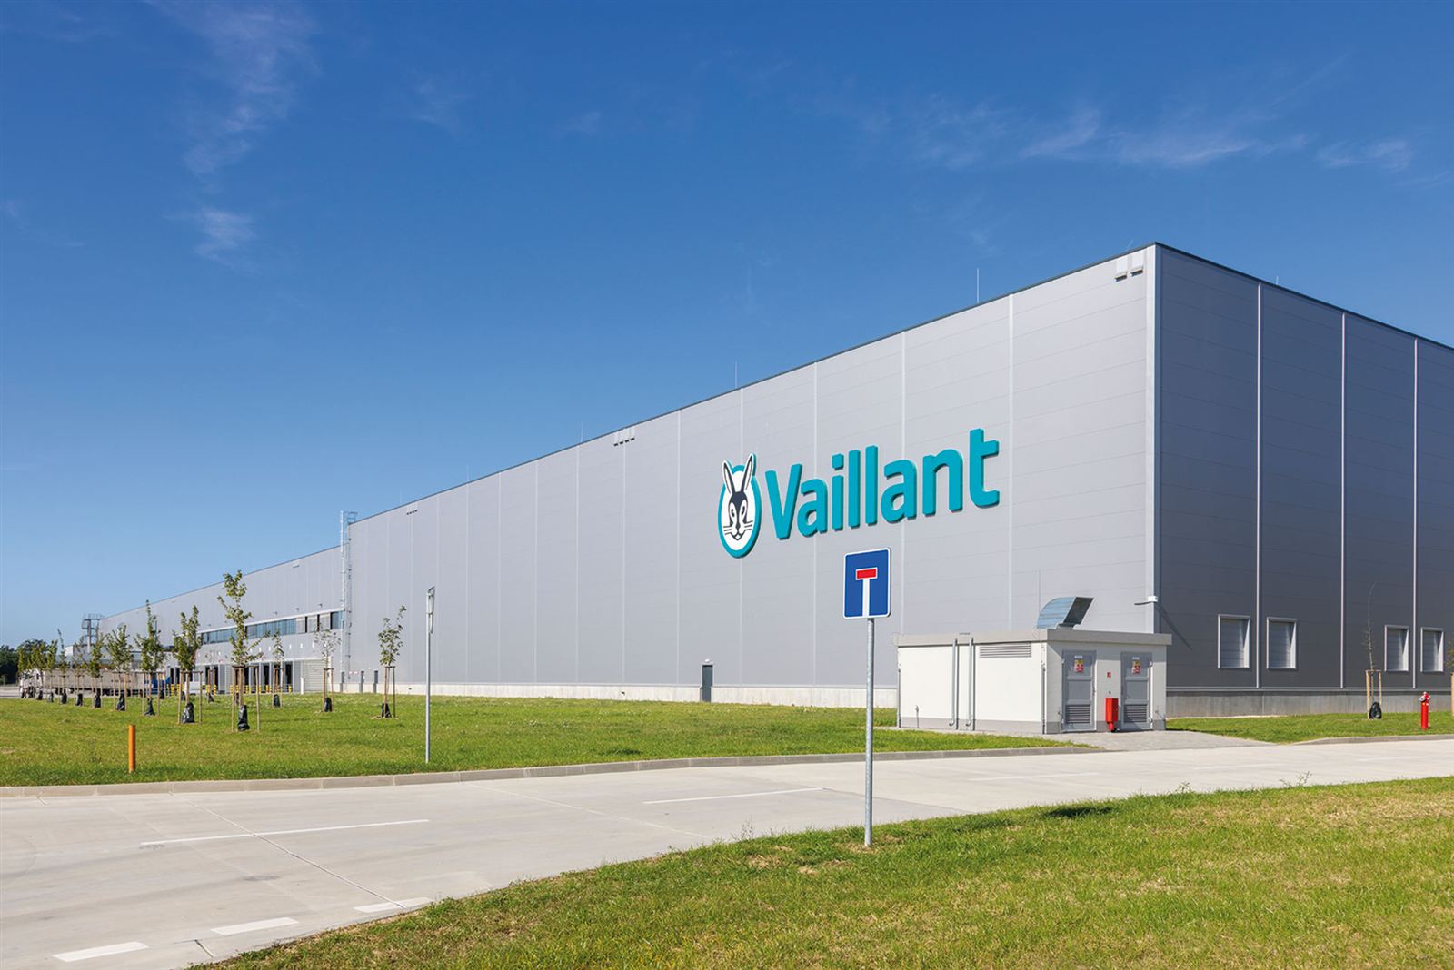
The Vaillant Group production plant in Senica was developed by J&T Real Estate with an investment of €102.7 million. The site, with a total area of 90,000 m², comprises a production hall (64,550 m² of usable floor area), an office building (6,200 m²) and a logistics hub (24,200 m²), with maximum footprint dimensions of 350 × 201 m and a height of up to 18.2 m. The project received an award for outstanding project design as well as the public choice award in the Stavba roka (Building of the Year) competition, and a BREEAM Excellent certificate. On this large-scale project, I prepared a 3D model of the precast structure and a complete precast bill of quantities as part of a designer tender process – we ultimately didn't win the tender, but the building was constructed in this form regardless.
I don't have references in this category yet.
Have a project where BIM would pay off?
Send me the project details and I'll get back to you with a proposal for cooperation.