
Services
3D Visualization of Interiors and Exteriors
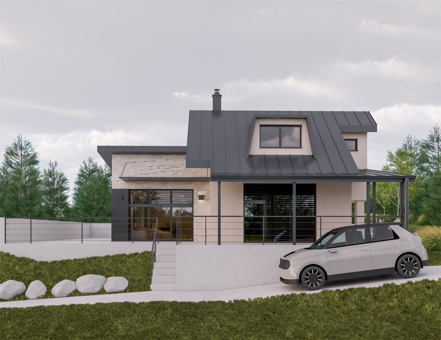
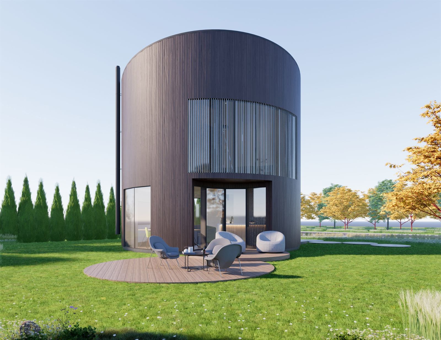
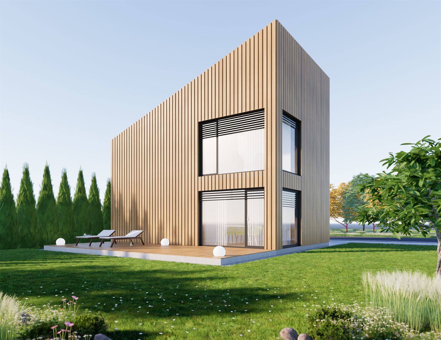
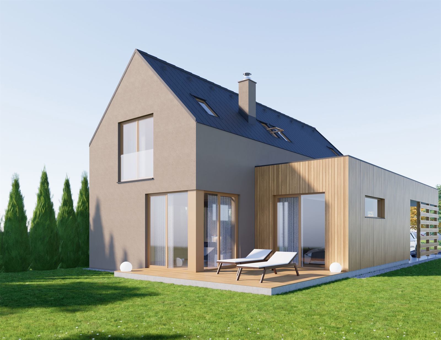
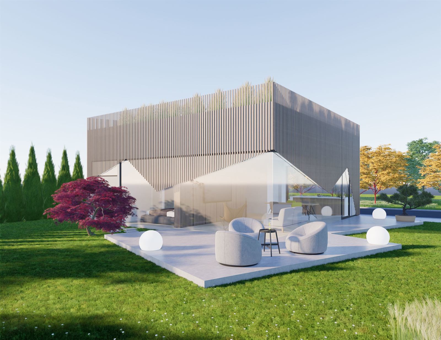
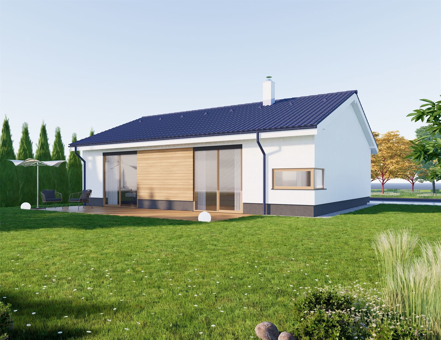
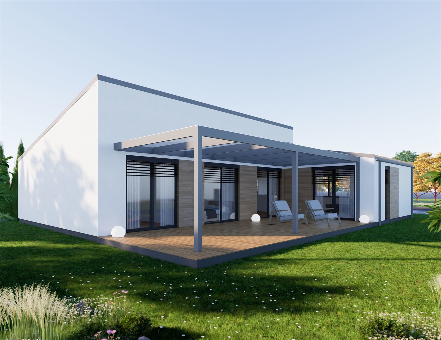
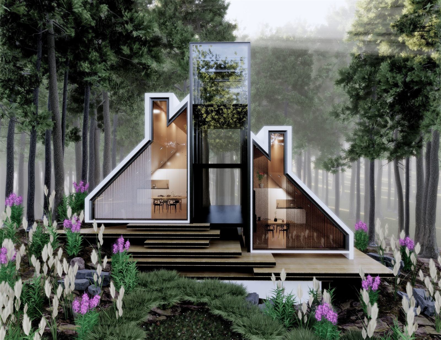
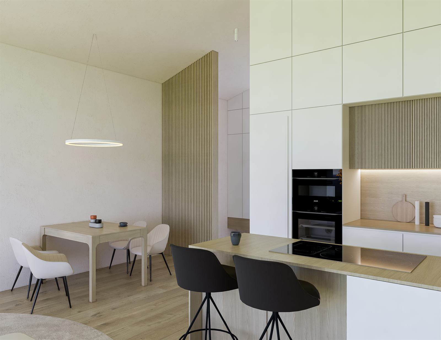
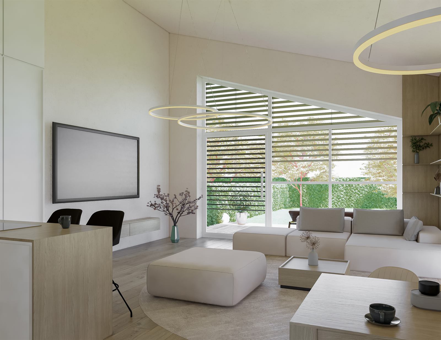
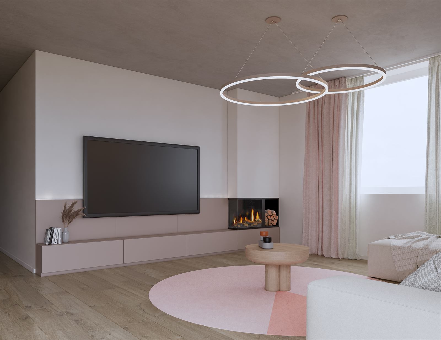
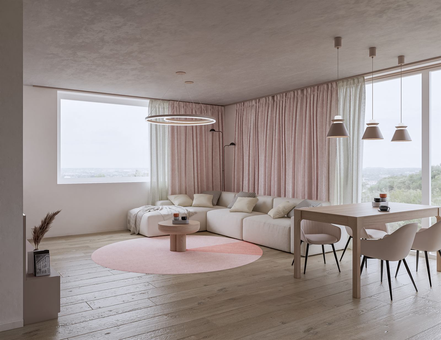
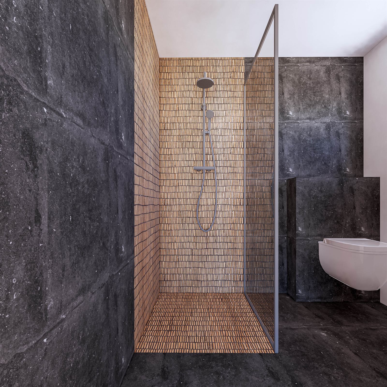
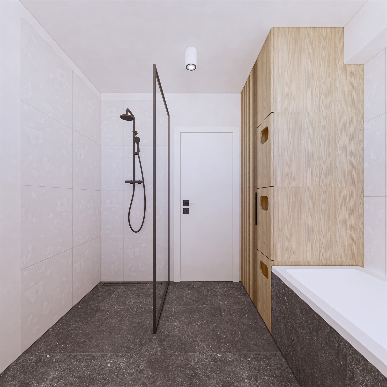
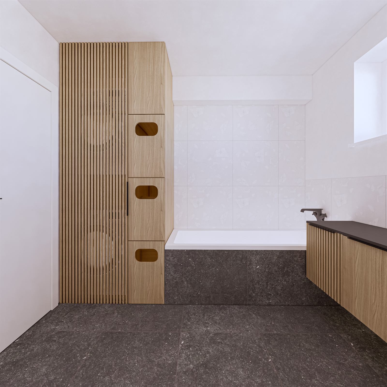
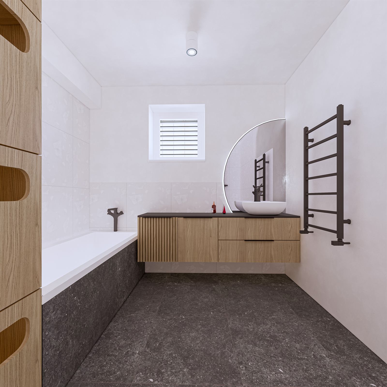
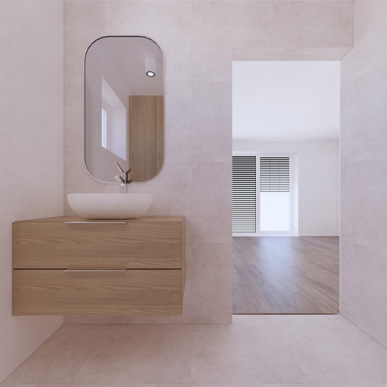
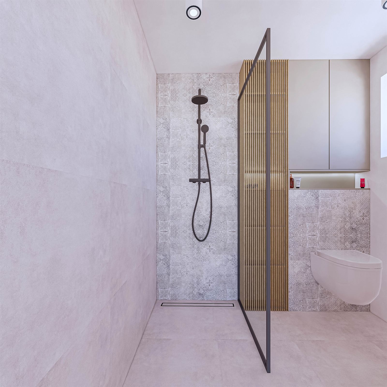
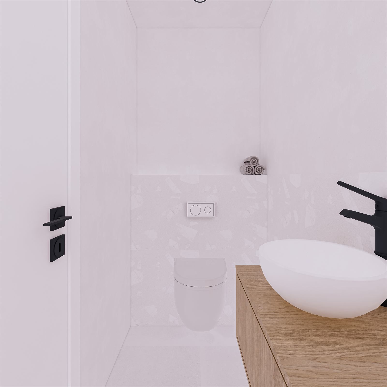
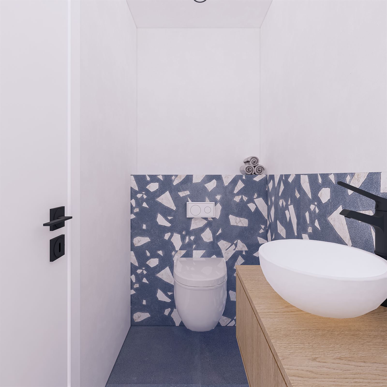
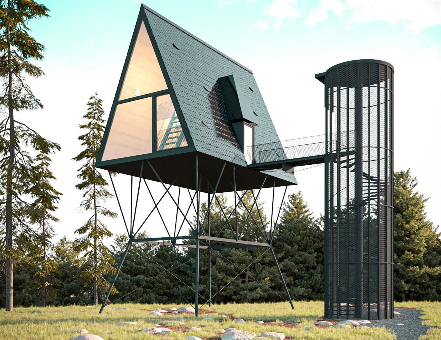
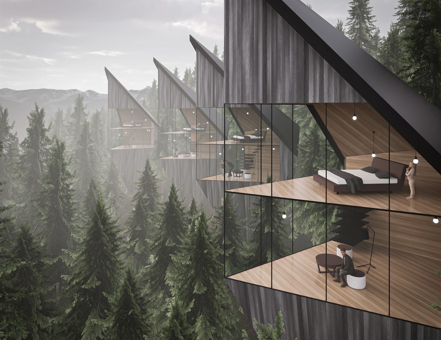
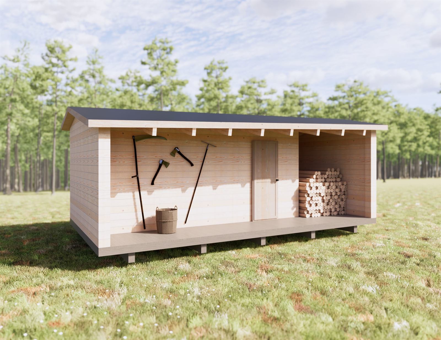
I create photorealistic 3D visualizations of interiors and exteriors – from kitchens, bathrooms and living rooms to apartments, family and apartment buildings, all the way up to large developer and industrial projects. I build the model in Revit, the visualization in Enscape, and fine-tune the result using AI and Photoshop.
Free consultationStep 1
Input Materials and Brief
At the start, I always need to build an accurate 3D model in Revit so the visualization matches every detail. As input, though, 2D documentation is enough – floor plans, sections, elevations. Basically any documentation you have available. So a finished 3D model isn't a prerequisite for starting our cooperation.
I create visualizations for:
- Interiors – kitchens, bathrooms, living rooms, bedrooms, larger rooms
- Apartments, family houses, apartment buildings, residences, mixed-use buildings
- Industrial halls and large developer projects
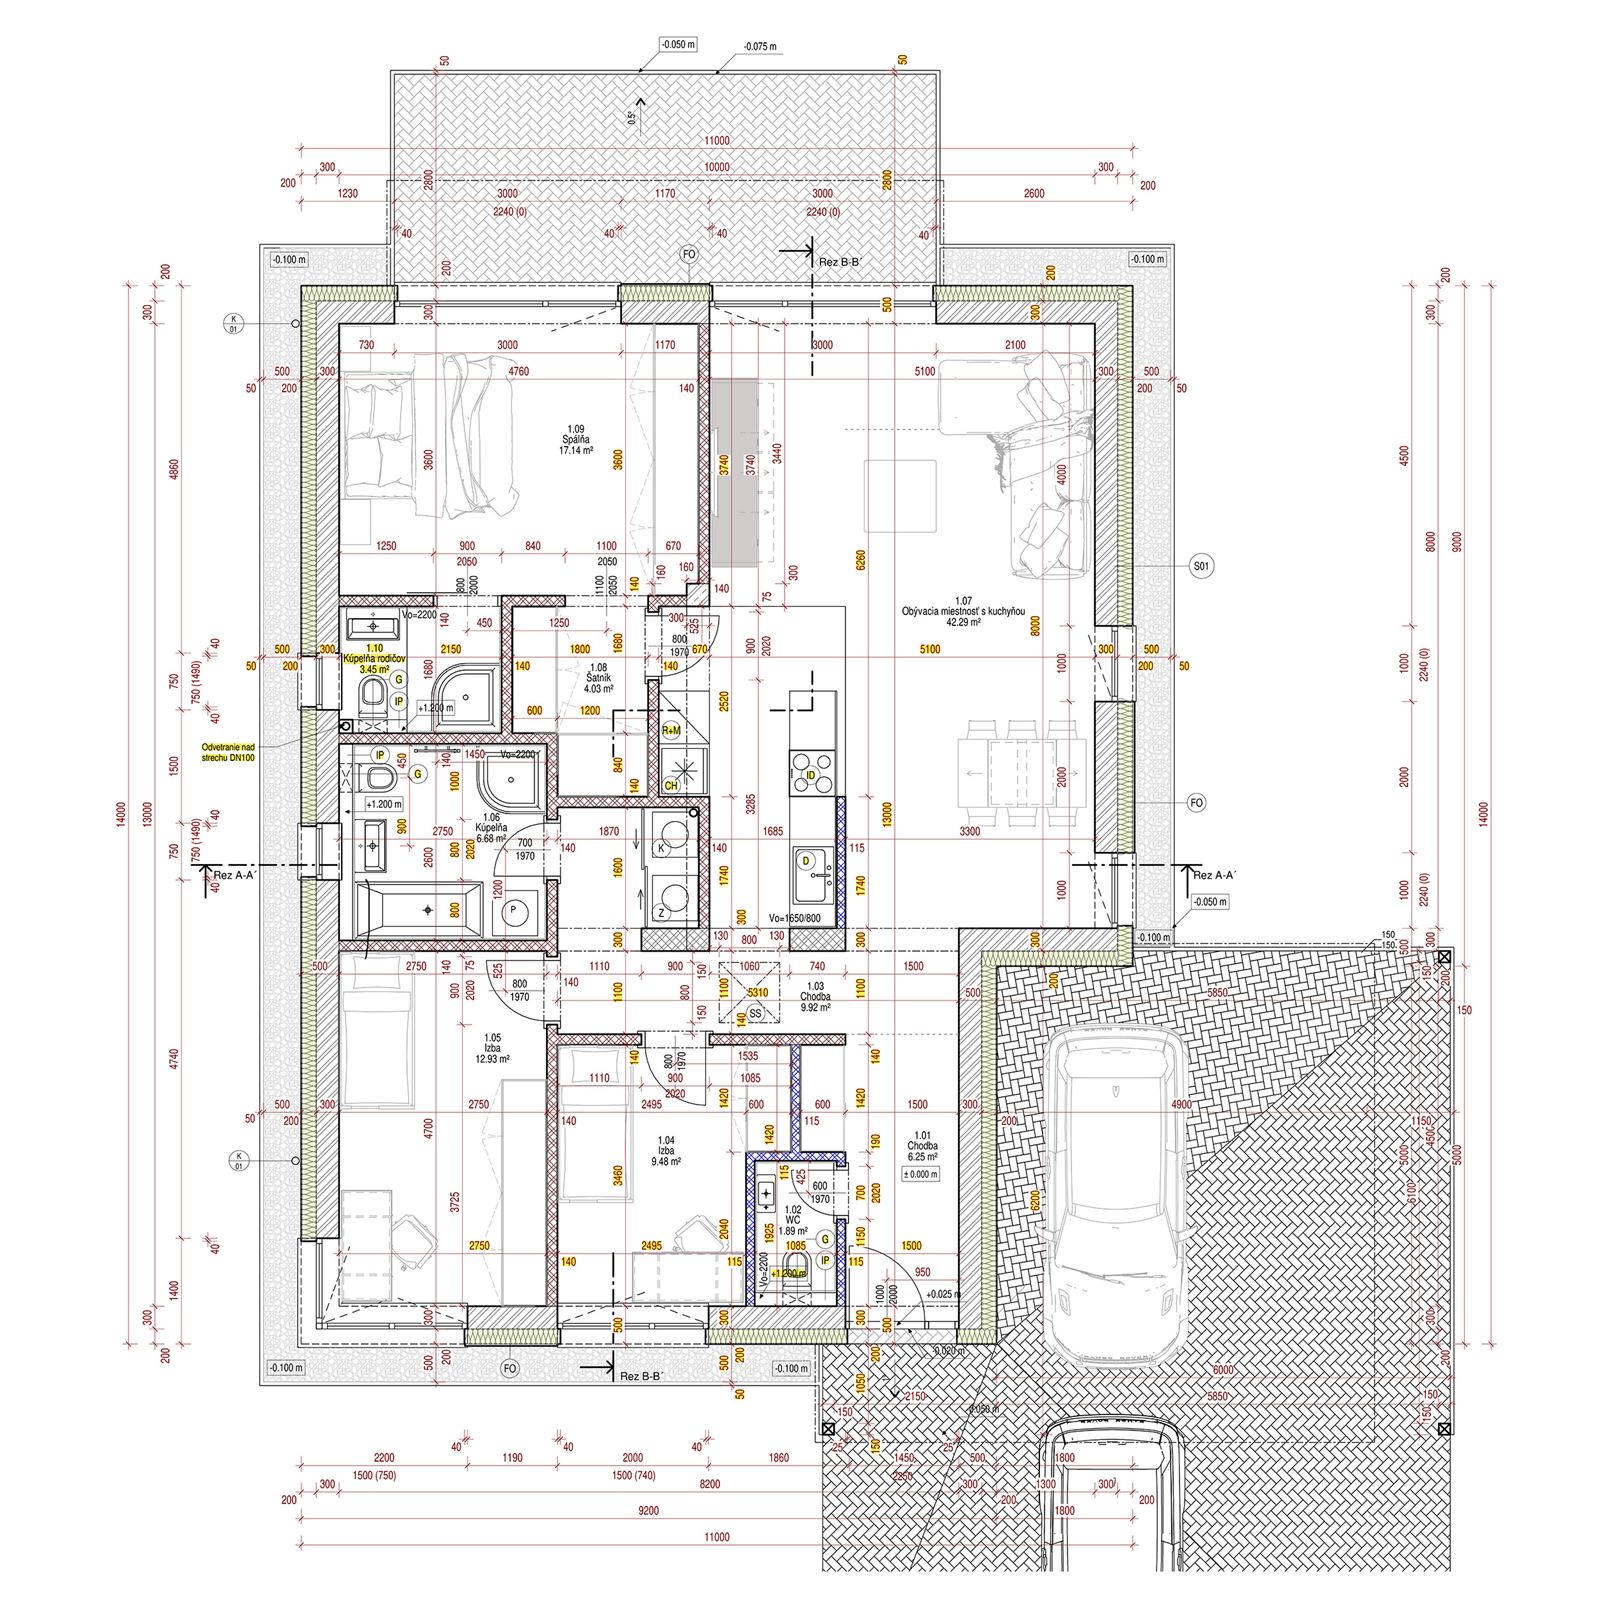
Step 2
3D Model in Revit
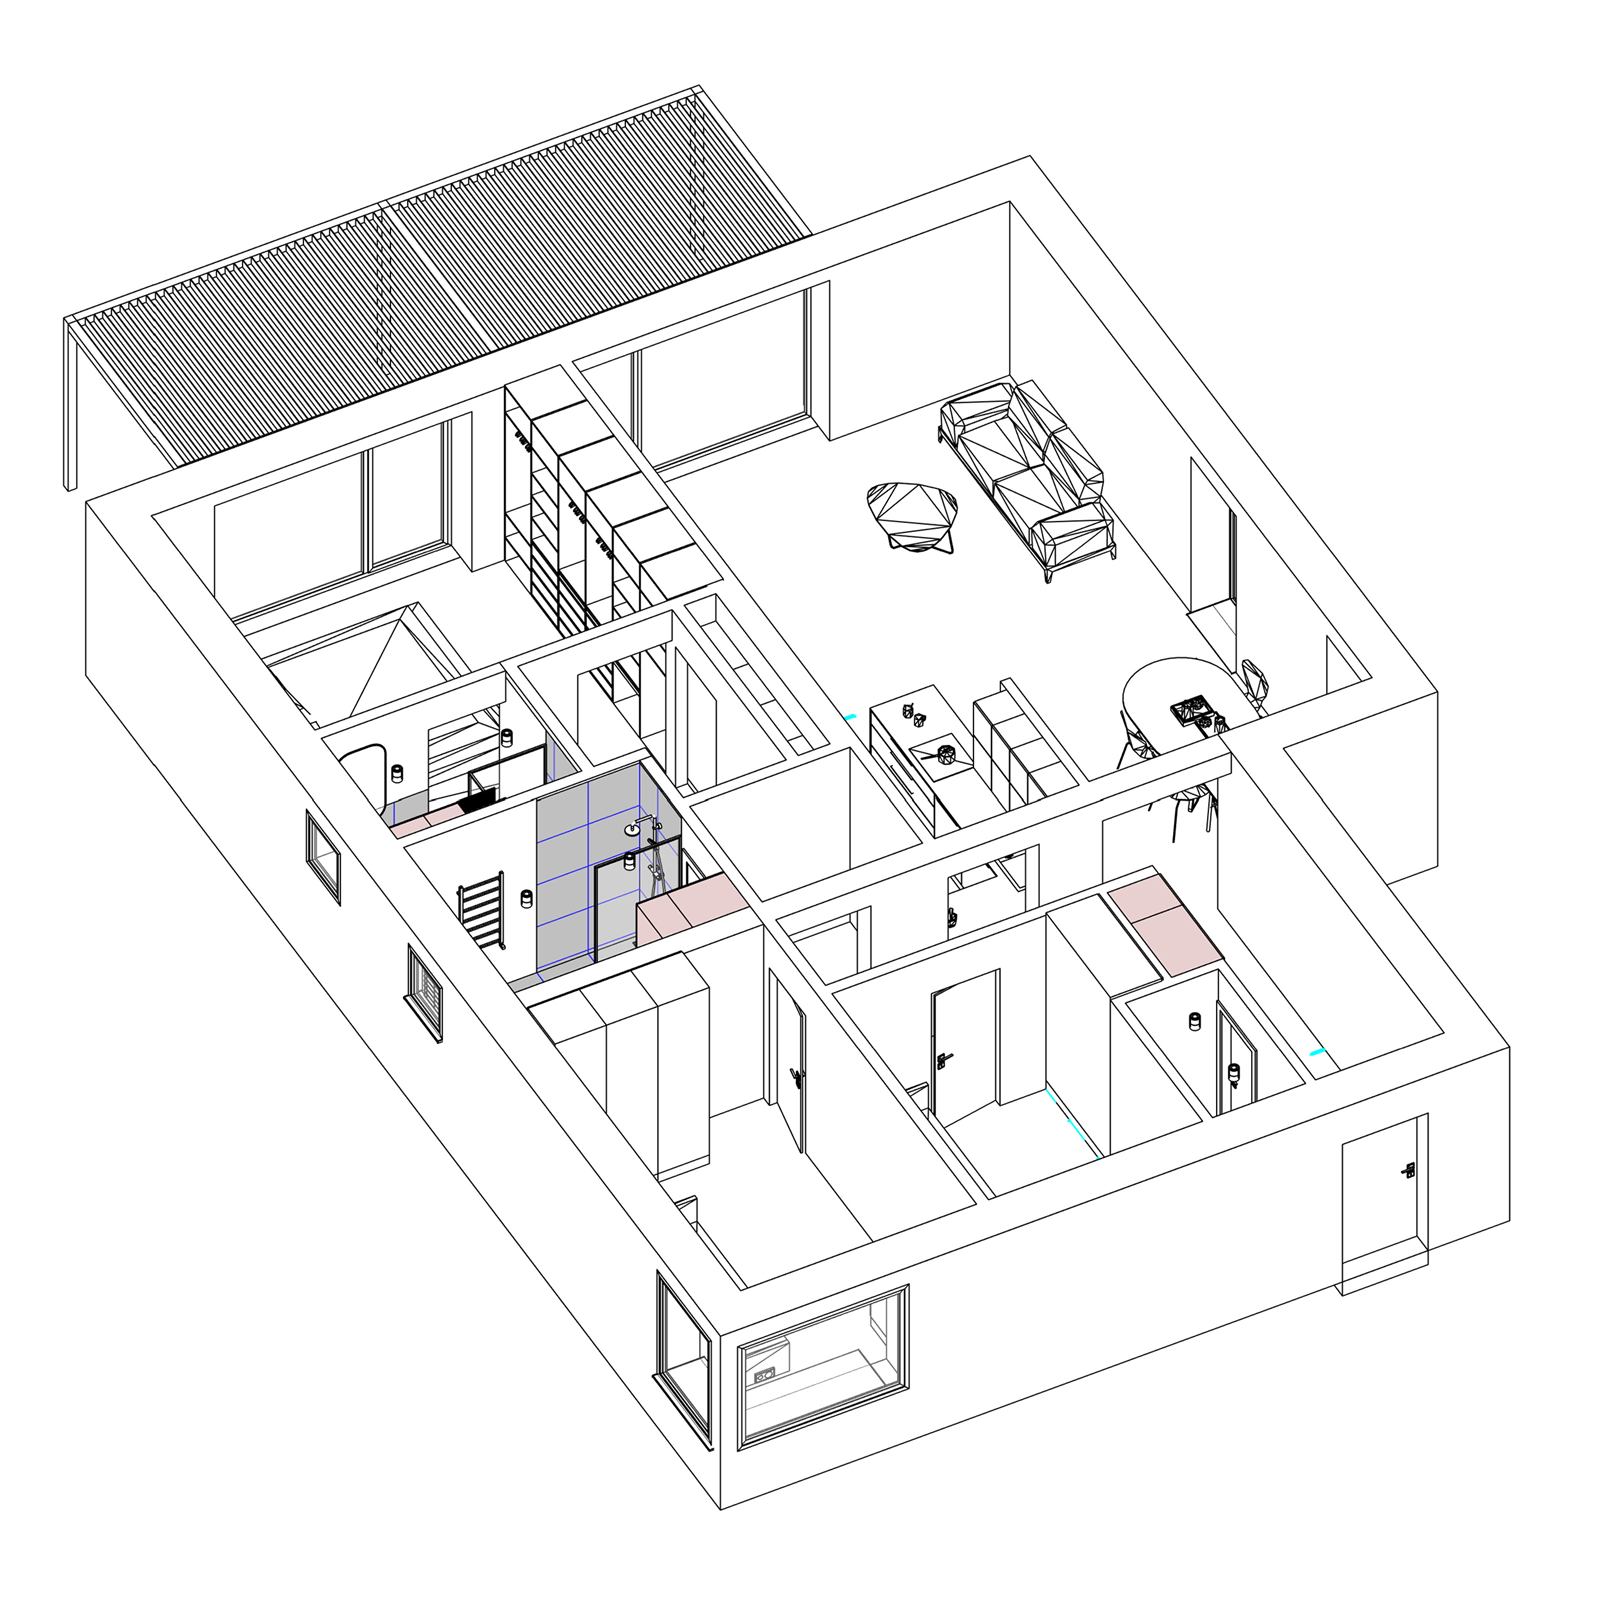
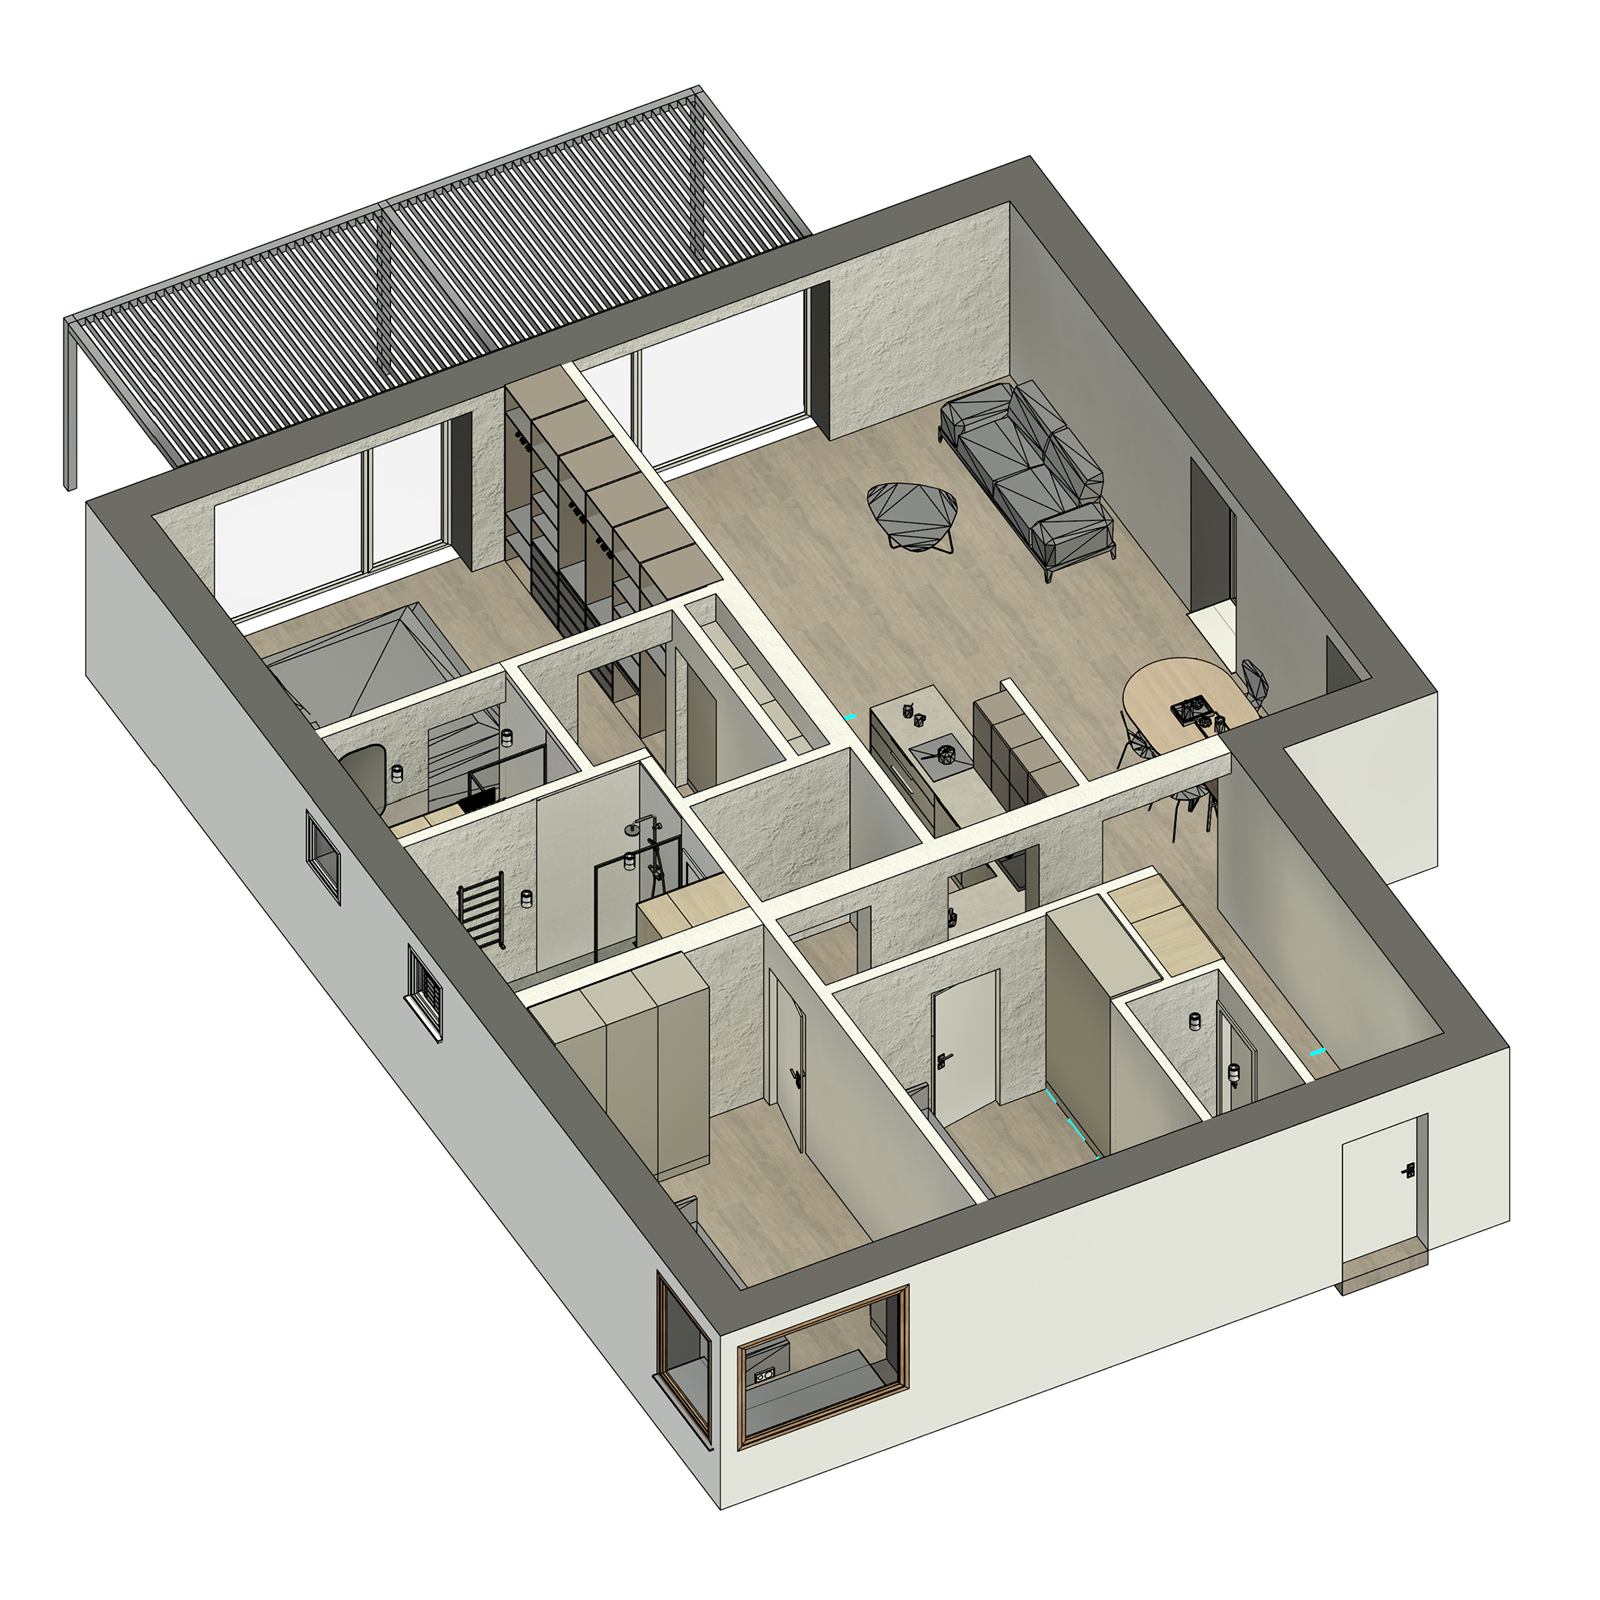
Based on the input materials, I model the complete 3D model – the layout, the massing, and the details that matter for the final view. I use my own library of parametric Revit families for this, which lets me prepare the model faster and with consistent quality.
Step 3
Visualization in Enscape
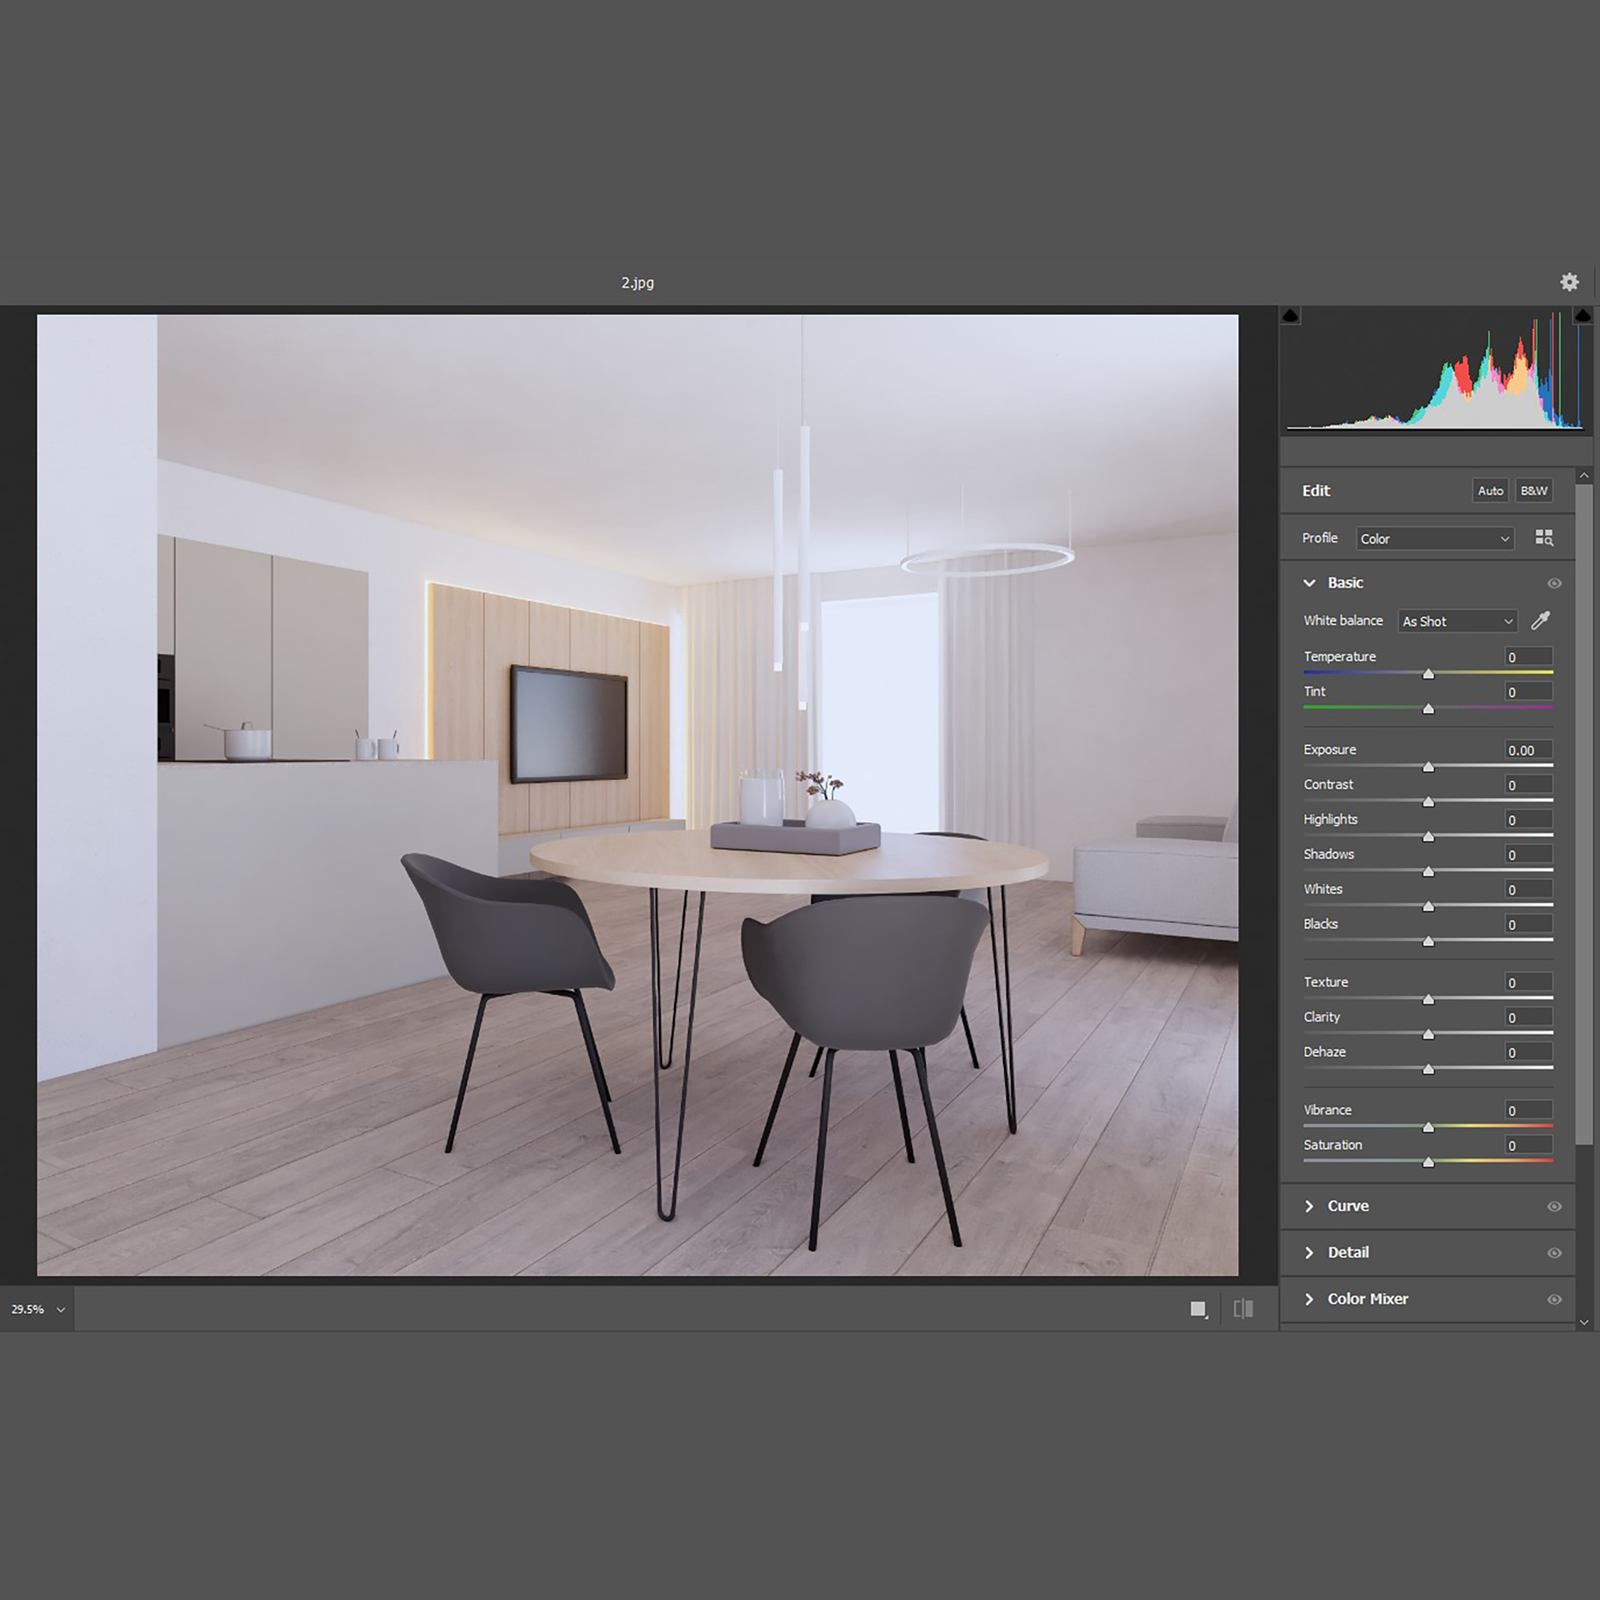
I add materials, textures and lighting to the model and process it through Enscape directly in Revit. Thanks to real-time rendering, I can quickly try out different views, lighting conditions and material variants until I get exactly what you're looking for.
Step 4
AI and Post-Production
Finally, I fine-tune the rendered view – I use AI exclusively for small tweaks to the final image, not for generating it from scratch, and finish it off with post-production in Photoshop.
On request, I can also prepare:
- Fly-through animation (a video flythrough of the project)
- Virtual tour – a 360° walkthrough of the space from individual visualization points
- High-resolution export (almost always 4K), in PNG or JPG format
Portfolio
Visualization Examples
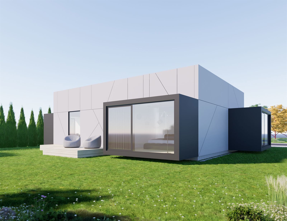
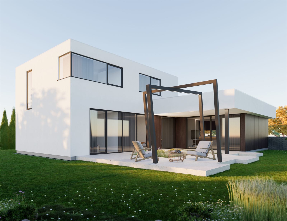
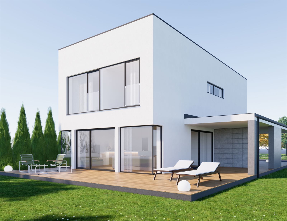
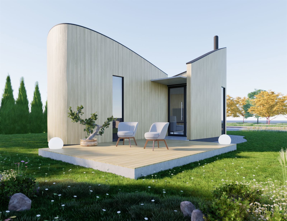
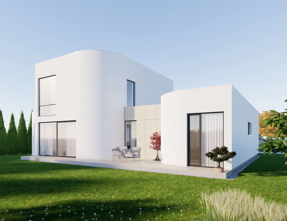
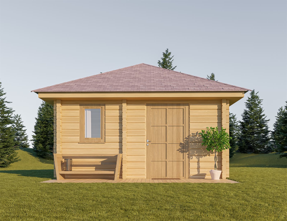
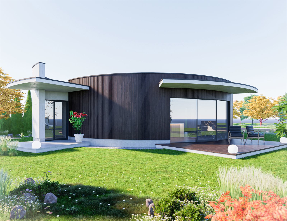
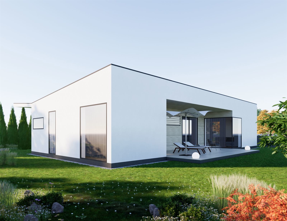
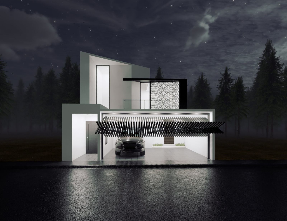
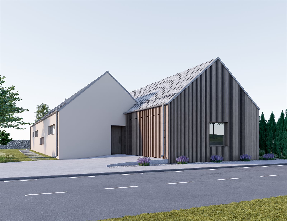
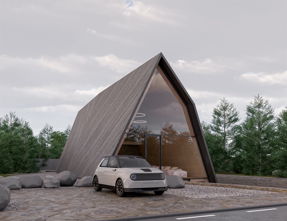
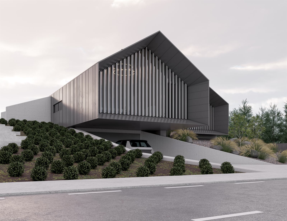
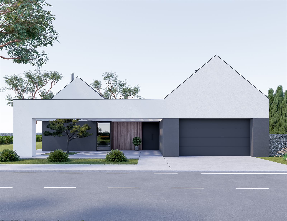
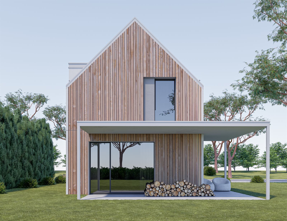
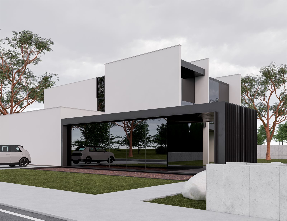
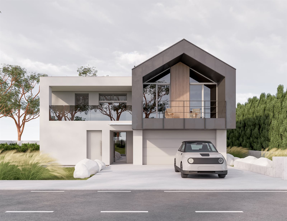
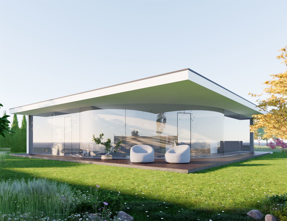
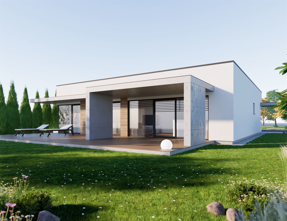
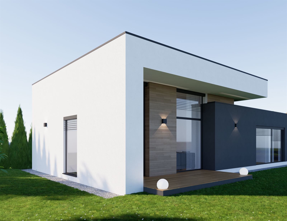
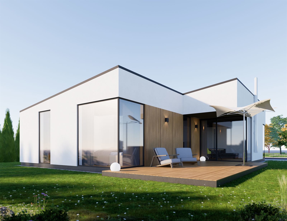
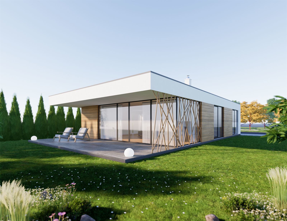
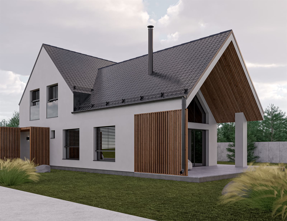
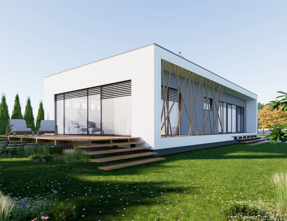
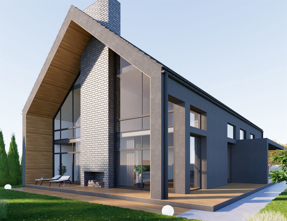
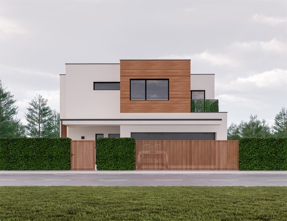
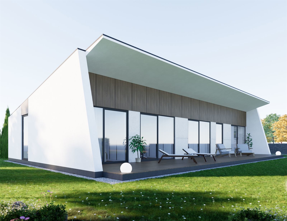
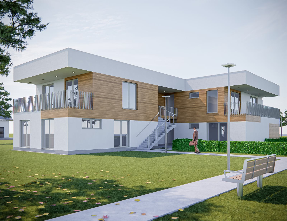
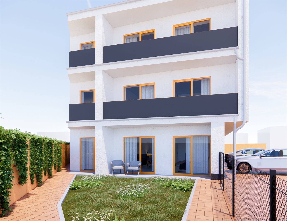
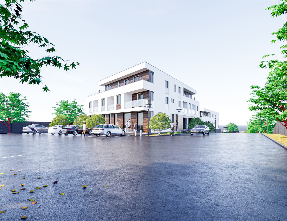
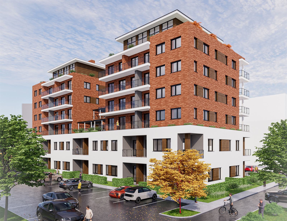
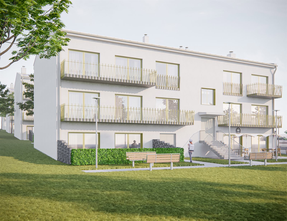
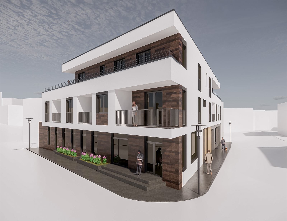
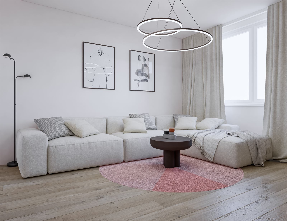
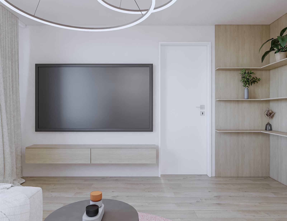
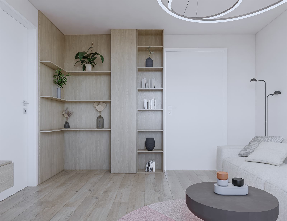
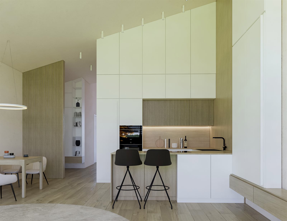
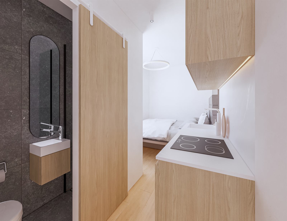
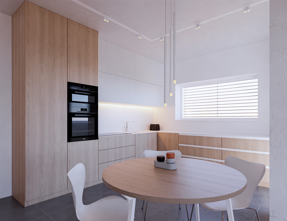
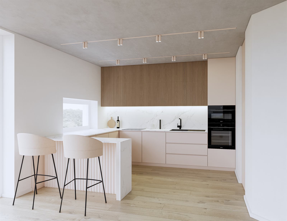
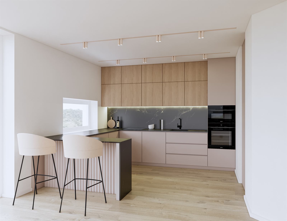
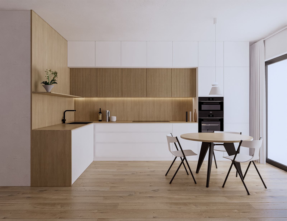
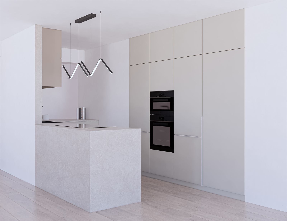
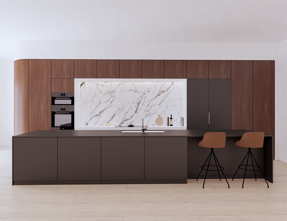
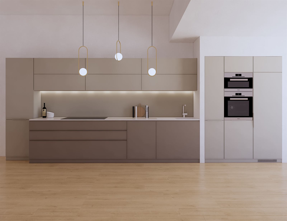
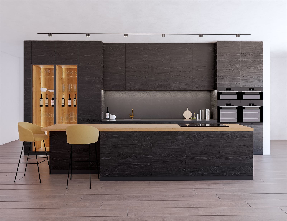
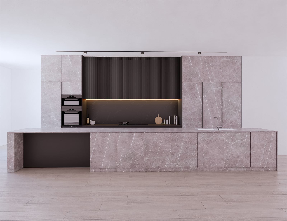
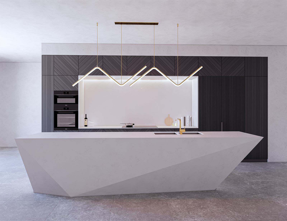
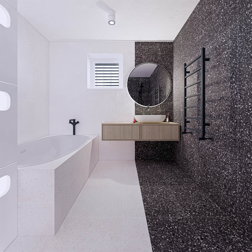
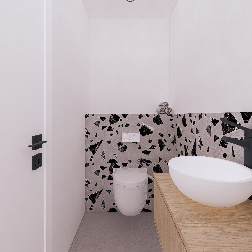
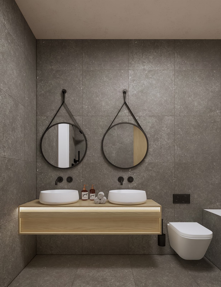
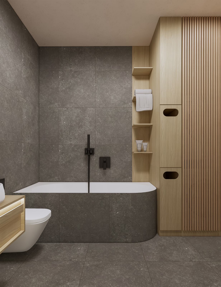
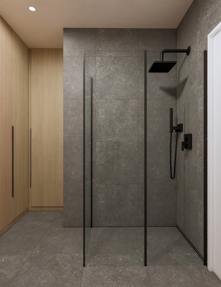
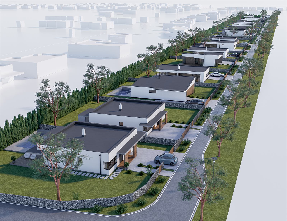
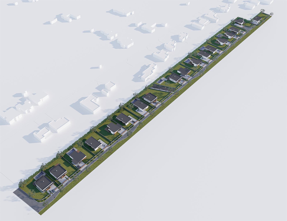
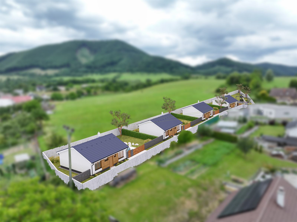
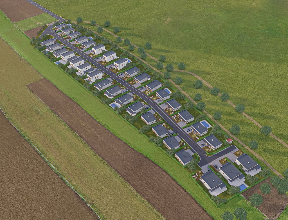
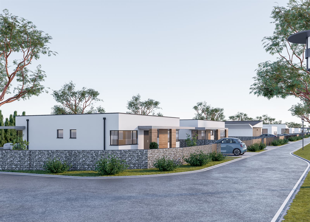
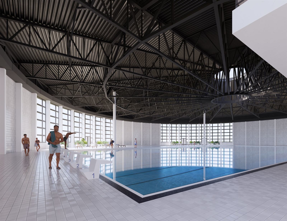
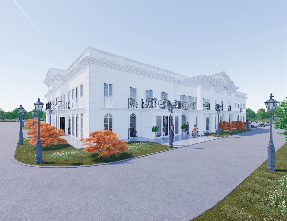
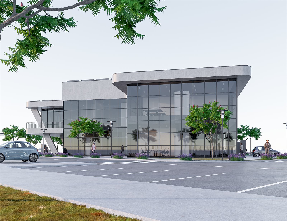
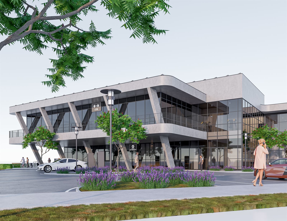
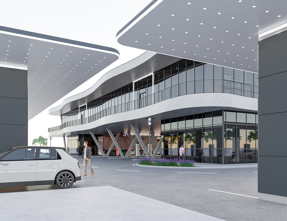
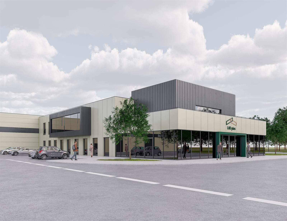
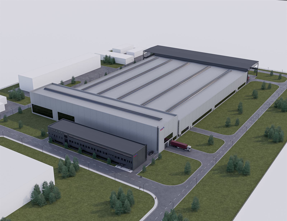
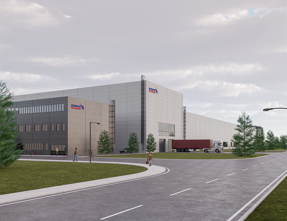
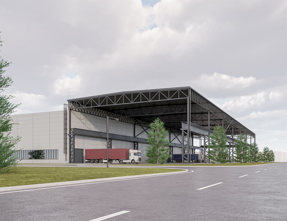
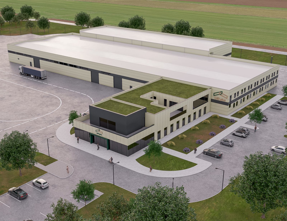
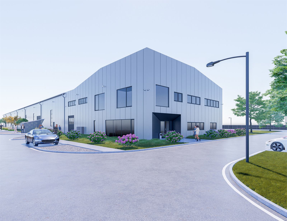
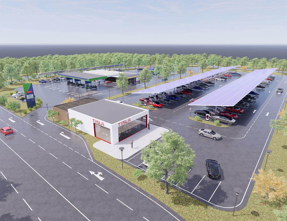
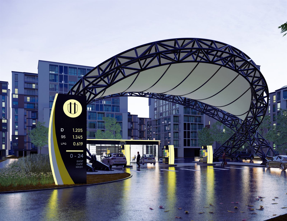
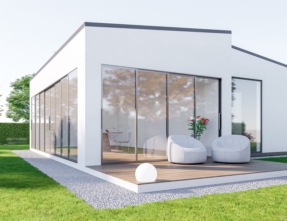
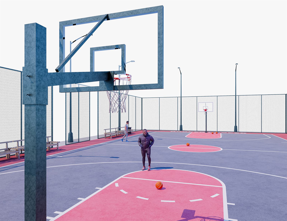
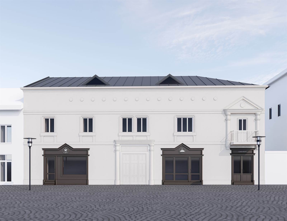
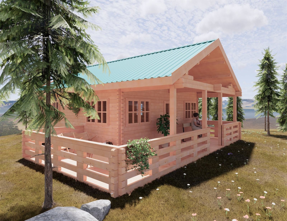
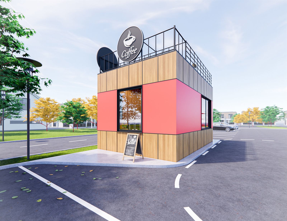
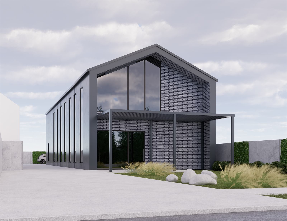
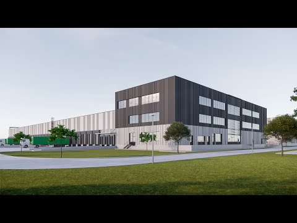
DSV Senec – 3D showcase
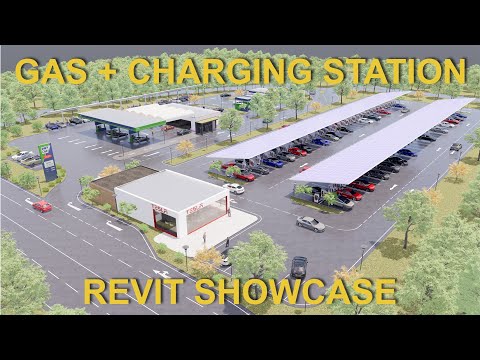
OMV fuel station with an EV charging station
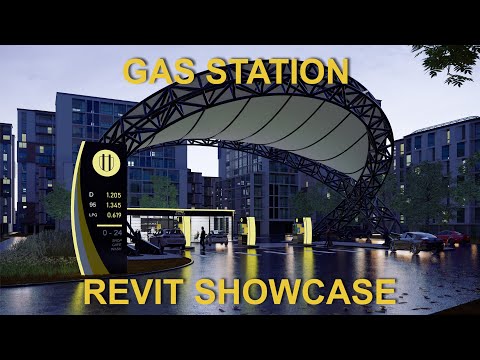
Slovnaft fuel station – 3D showcase
I don't have examples in this category yet.
Frequently Asked Questions
Questions about 3D Visualization
How exactly do you use AI in your visualizations?
I use AI exclusively for small tweaks to the final rendered view – never to generate it from scratch.
How many shots are typically included in one visualization?
It always depends on the size and complexity of the project. For family houses it's usually 2-3 shots, for industrial halls it can be as many as 6-8 visualizations.
How long does preparing a typical visualization take?
Again, it depends on the complexity of the project, but for family houses we're talking about 3-5 working days.
What format and resolution will I receive the result in?
I almost always export visualizations in 4K resolution and deliver the result in PNG or JPG.
Do you also do video animations, or only static shots?
I can also prepare fly-through animations, but I mostly try to focus on static shots.
What exactly is a virtual tour?
With a virtual tour, you'll be able to move between the individual visualization points and look around a 360° view from each of them.
Can you make a visualization from a model I or my architect already have?
Yes, I can create a visualization from a Revit model you send me. Some adjustment of the model is always needed, though, since some of the Revit families used may not be of sufficient quality for the best possible final look.
Do you have a preferred visualization style?
No, I don't stick to one fixed style – I adapt exactly to what you need for the given project.
Want a photorealistic visualization of your project?
Send me the project details and I'll get back to you with a proposal for how to incorporate 3D visualization into your process.